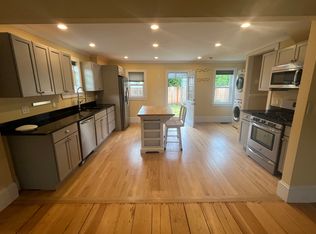
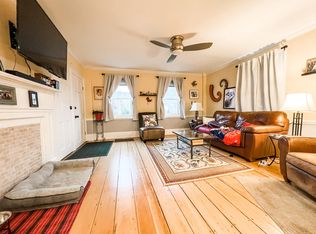


Welcome to this charming and well-maintained side-by-side townhouse located in one of Medford's most desirable neighborhoods. This bright and open home features hardwood floors throughout and large windows that fill the living space with natural light. The open-concept layout connects seamlessly to a modern kitchen with stainless steel appliances, black granite countertops, and a convenient breakfast bar island.
The fenced-in backyard is ideal for pet owners, offering plenty of space for dogs to play. It provides a secure and welcoming environment for outdoor activities.
Upstairs, the primary bedroom offers a cozy and inviting retreat with exposed beams and a skylight. A second bedroom provides flexibility for a guest room, home office, or additional sleeping space. There's also a walk in closet.
Enjoy the convenience of off-street parking and efficient forced-air heating for year-round comfort.
This home is ideally located near public transportation, local parks, Wegmans shopping plaza, and the vibrant dining and retail options at Assembly Row.
Pet friendly and move-in ready. Don't miss the chance to live in this well-located and beautifully designed Medford home.
Tenants are responsible for all utilities.
No Broker Fee. For lease by owner. First, last & Security needed before move in.
No smoking
Pets considered case by case
Townhouse for rent
Accepts Zillow applications
$3,100/mo
306 Riverside Ave, # 2, Medford, MA 02155
2beds
1,000sqft
This listing now includes required monthly fees in the total monthly price. Price shown reflects the lease term provided. Learn more|
Townhouse
Available now
Cats, small dogs OK
Air conditioner, central air
In unit laundry
Off street parking
Central, forced air
What's special
Open-concept layoutExposed beamsBright and open homeHardwood floors throughoutOff-street parkingConvenient breakfast bar islandFenced-in backyard
- 36 days |
- -- |
- -- |
Zillow last checked:
Listing updated:
Travel times
Facts & features
Interior
Bedrooms & bathrooms
- Bedrooms: 2
- Bathrooms: 1
- Full bathrooms: 1
Heating
- Central, Forced Air
Cooling
- Air Conditioner, Central Air
Appliances
- Laundry: In Unit
Features
- Walk In Closet
Interior area
- Total interior livable area: 1,000 sqft
Property
Parking
- Parking features: Off Street
- Details: Contact manager
Construction
Type & style
- Home type: Townhouse
- Property subtype: Townhouse
Building
Management
- Pets allowed: Yes
Community & HOA
HOA
- Amenities included: Parking
Location
- Region: Medford
Financial & listing details
- Lease term: 1 Year
Price history
| Date | Event | Price |
|---|---|---|
| 7/10/2026 | Price change | $3,100-3%$3/sqft |
Source: Zillow Rentals Report a problem | ||
| 7/5/2026 | Price change | $3,195-8.6%$3/sqft |
Source: Zillow Rentals Report a problem | ||
| 7/3/2026 | Listed for rent | $3,495+17.5%$3/sqft |
Source: Zillow Rentals Report a problem | ||
| 8/4/2025 | Listing removed | $2,975$3/sqft |
Source: Zillow Rentals Report a problem | ||
| 8/2/2025 | Listed for rent | $2,975+41.7%$3/sqft |
Source: Zillow Rentals Report a problem | ||
| 1/10/2018 | Listing removed | $2,100$2/sqft |
Source: RE/MAX Destiny #72259127 Report a problem | ||
| 11/28/2017 | Listed for rent | $2,100$2/sqft |
Source: RE/MAX Destiny #72259127 Report a problem | ||
Neighborhood: 02155
Nearby schools
GreatSchools rating
- 4/10John J McGlynn Elementary SchoolGrades: PK-5Distance: 0.3 mi
- 6/10Andrews Middle SchoolGrades: 6-8Distance: 0.1 mi
- 5/10Medford High SchoolGrades: PK,9-12Distance: 2 mi
There are 2 available units in this apartment building