Welcome home to this well-maintained brick ranch offering comfort, space, and convenience. The bright living room features beautiful hardwood floors and abundant natural light, creating a warm and inviting atmosphere. The updated kitchen showcases white cabinetry, black appliances, ample counter space, and an adjoining dining area perfect for everyday meals or entertaining. The main level offers three comfortable bedrooms with hardwood flooring and an updated full bath. The partially finished lower level provides additional living space with endless possibilities for a family room, recreation area, home office, or workout space, plus generous storage. Outside, you'll appreciate the oversized detached two-car garage, extended driveway for additional parking, and a spacious, fully fenced backyard with mature shade trees. Updates in include a 2 year old roof Conveniently located near parks, shopping, dining, schools, and major highways, this move-in ready home is a fantastic opportunity for homeowners and investors alike. Schedule your showing today!
Pending
Listed by: Key-West Property Partners brokered by EXP Realty, LLC • Damon D Major • 314-728-1883
Price cut: $5K (8/10)
$150,000
306 Roberta Ave, Saint Louis, MO 63135
3beds
1,280sqft
Single Family Residence
Built in 1951
0.37 Acres Lot
$-- Zestimate®
$117/sqft
$-- HOA
What's special
Partially finished lower levelSpacious fully fenced backyardWell-maintained brick ranchOversized detached two-car garageGenerous storageAdditional living spaceBeautiful hardwood floors
- 30 days
- 322
- 28
Likely to sell faster than
Zillow last checked:
Listing updated:
Listed by:
Damon D Major 314-728-1883,
Key-West Property Partners brokered by EXP Realty, LLC
Source: MARIS,MLS#: 26050026 Originating MLS: St. Louis Association of REALTORS
Originating MLS: St. Louis Association of REALTORSFacts & features
Interior
Bedrooms & bathrooms
- Bedrooms: 3
- Bathrooms: 1
- Full bathrooms: 1
- Main level bathrooms: 1
- Main level bedrooms: 3
Heating
- Forced Air, Natural Gas
Cooling
- Central Air, Electric
Features
- Basement: Unfinished
- Has fireplace: No
Interior area
- Total structure area: 1,280
- Total interior livable area: 1,280 sqft
- Finished area above ground: 1,280
Property
Parking
- Total spaces: 2
- Parking features: Garage
- Garage spaces: 2
Features
- Levels: One
Lot
- Size: 0.37 Acres
- Features: Level
Details
- Parcel number: 12J621478
- Special conditions: Standard
Construction
Type & style
- Home type: SingleFamily
- Architectural style: Ranch
- Property subtype: Single Family Residence
Materials
- Brick
Condition
- Year built: 1951
Utilities & green energy
- Electric: Ameren
- Sewer: Public Sewer
- Water: Public
- Utilities for property: Electricity Connected, Natural Gas Connected
Community & HOA
Community
- Subdivision: William A F Hain
HOA
- Has HOA: No
Location
- Region: Saint Louis
Financial & listing details
- Price per square foot: $117/sqft
- Tax assessed value: $126,700
- Annual tax amount: $1,676
- Date on market: 8/5/2026
- Cumulative days on market: 30 days
- Listing terms: Cash,Conventional,FHA,VA Loan
- Electric utility on property: Yes
Estimated market value
Not available
Estimated sales range
Not available
Not available
Price history
| Date | Event | Price |
|---|---|---|
| 8/16/2026 | Pending sale | $150,000$117/sqft |
Source:  MARIS #26050026 Report a problem MARIS #26050026 Report a problem | ||
| 8/10/2026 | Price change | $150,000-3.2%$117/sqft |
Source: MARIS #26050026 Report a problem | ||
| 8/5/2026 | Listed for sale | $155,000+72.4%$121/sqft |
Source: MARIS #26050026 Report a problem | ||
| 4/12/2019 | Sold | -- |
Source: MARIS #18090127 Report a problem | ||
| 2/28/2019 | Pending sale | $89,900$70/sqft |
Source: Coldwell Banker Gundaker - St Charles County #18090127 Report a problem | ||
| 1/4/2019 | Price change | $89,900-1.7%$70/sqft |
Source: Coldwell Banker Gundaker - St Charles County #18090127 Report a problem | ||
| 1/2/2019 | Price change | $91,500-1.6%$71/sqft |
Source: Coldwell Banker Gundaker - St Charles County #18090127 Report a problem | ||
| 11/15/2018 | Listed for sale | $93,000$73/sqft |
Source: Coldwell Banker Gundaker #18090127 Report a problem | ||
Public tax history
| Year | Property taxes | Tax assessment |
|---|---|---|
| 2025 | $1,676 +6% | $24,070 +10.5% |
| 2024 | $1,581 +0.6% | $21,790 |
| 2023 | $1,572 +3.4% | $21,790 +18.7% |
| 2022 | $1,520 +3.3% | $18,350 |
| 2021 | $1,471 +3.6% | $18,350 +15.3% |
| 2020 | $1,421 +2.2% | $15,920 |
| 2019 | $1,389 | $15,920 +12.4% |
| 2018 | $1,389 | $14,160 |
| 2017 | $1,389 +2% | $14,160 +17.7% |
| 2016 | $1,362 +15.5% | $12,030 |
| 2015 | $1,180 | $12,030 -19.2% |
| 2014 | $1,180 -20.2% | $14,880 |
| 2013 | $1,479 | $14,880 -11.7% |
| 2012 | -- | $16,850 |
| 2011 | -- | $16,850 +0.3% |
| 2010 | $1,286 +3.8% | $16,800 |
| 2009 | $1,239 -9.8% | $16,800 -14.6% |
| 2008 | $1,374 +7.7% | $19,680 |
| 2007 | $1,275 | $19,680 +19.9% |
| 2006 | $1,275 -0.4% | $16,420 |
| 2005 | $1,280 +19.8% | $16,420 +19.4% |
| 2003 | $1,068 +0.3% | $13,750 +6% |
| 2002 | $1,066 +12.6% | $12,970 |
| 2001 | $946 | $12,970 |
Find assessor info on the county website
Monthly payment
Est. payment
Payment breakdown
Explore the cost of this home by adjusting the details. Changes won't be saved.Climate risks
Neighborhood: 63135
Nearby schools
Schools provided by the listing agent
- Elementary: Central Elem.
- Middle: Ferguson Middle
- High: Mccluer High
Source: MARIS. This data may not be complete. We recommend contacting the local school district to confirm school assignments for this home.
Similar homes
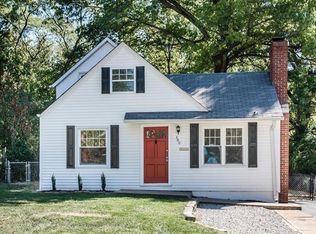
- $153,9004 bd2 ba1.5k sqft49 N Harvey Ave, Saint Louis, MO 63135For Sale

 MLS ID #26040848, David Nations, Keller Williams Realty St. Louis. MARIS
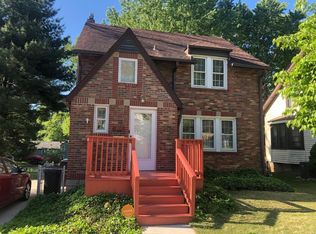
 - $159,5003 bd2 ba1.4k sqft14 Shireford Ln, Saint Louis, MO 63135For Sale
 MLS ID #26037949, Thomas J Derry, Keller Williams Realty St. Louis. MARIS
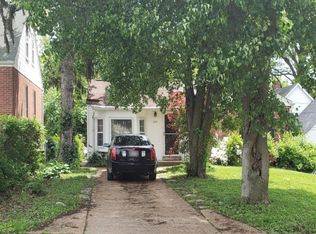
 - $139,9003 bd1 ba1.1k sqft6830 Friarwood Dr, Saint Louis, MO 63134For Sale
 MLS ID #26044053, Linda Kirkpatrick, Worth Clark Realty. MARIS
 - $159,9003 bd1 ba1.2k sqft10515 Olney Dr, Saint Louis, MO 63136For Sale
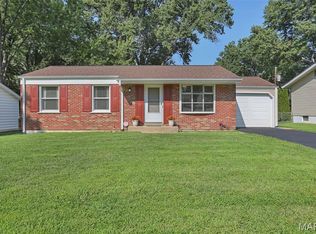 MLS ID #26054116, Stephanie J Jones, Coldwell Banker Realty - Gundaker. MARIS
 - $200,0003 bd1 ba1.7k sqft843 N Florissant Rd, Saint Louis, MO 63135For SaleMLS ID #26049823, Susan L Grateke, Keller Williams Realty West. MARIS
- $134,9003 bd2 ba1.3k sqft2245 N Elizabeth Ave, Florissant, MO 63033For SaleMLS ID #26038526, Terry Lynn Jackson, Trelora Realty, Inc. MARIS
- $154,9004 bd2 ba1.5k sqft4605 Nelson Dr, Saint Louis, MO 63121For SaleMLS ID #26051255, Jason Jaboor, Garner Realty & Development, Inc.. MARIS
- $89,9003 bd2 ba936 sqft7506 Blanding Dr, Saint Louis, MO 63135For SaleMLS ID #26053987, Vicki J Testerman, Mainstay Brokerage, LLC. MARIS
- $151,9003 bd2 ba1k sqft2629 Netherton Dr, Saint Louis, MO 63136For SaleMLS ID #26034777, Tanisha A Wallace, Coldwell Banker Realty - Gundaker. MARIS
- $155,0003 bd2 ba1.1k sqft160 Humes Ln, Florissant, MO 63031For SaleMLS ID #26040149, Keith Pott, Envision Realty. MARIS
- $170,0003 bd1 ba1.3k sqft2903 Kincaid Ave, Saint Louis, MO 63114For SaleMLS ID #26054083, Jill R Manning, Magnolia Real Estate. MARIS
- $184,9003 bd2 ba1.8k sqft8142 January Ave, Saint Louis, MO 63134For SaleMLS ID #26053612, Adam Kustra, Intersection Real Estate. MARIS
- $179,9003 bd2 ba1.4k sqft1180 Elder Dr, Florissant, MO 63033For SaleMLS ID #26053451, Robyn M Canada, Magnolia Real Estate. MARIS
- $170,0003 bd1 ba1.1k sqft3301 Suncrest Ave, Saint Louis, MO 63114For SaleMLS ID #26054933, Sue M Woods, Coldwell Banker Realty - Gundaker West Regional. MARIS
- $164,9003 bd2 ba1k sqft1145 Cheyenne Dr, Florissant, MO 63033For SaleMLS ID #26029335, Robert Salmons, Entera Realty, LLC. MARIS
- $134,9004 bd2 ba1.2k sqft3801 Avondale Ave, Saint Louis, MO 63121For SaleMLS ID #26040420, Jason M Camenzind, Coldwell Banker Realty - Gundaker. MARIS
- $145,0002 bd2 ba994 sqft8516 Katherine Ave, Saint Louis, MO 63121For SaleMLS ID #26036943, Jennifer G Scott, SCHNEIDER Real Estate. MARIS
- $184,9003 bd2 ba1.3k sqft2565 Narraganset Dr, Florissant, MO 63033For SaleMLS ID #26042623, Pamela A Elliott, Gateway Real Estate. MARIS
- $170,0004 bd1 ba1.7k sqft8408 Chalons Ct, Saint Louis, MO 63134For SaleMLS ID #26027872, Julie A Carter, Worth Clark Realty. MARIS
- $140,0002 bd2 ba1.6k sqft8644 Harold Dr, Saint Louis, MO 63134For SaleMLS ID #26037754, Janee' R Kendrick, Williams Claytor Realty, LLC. MARIS
