WOW!!! NEW HVAC (2023) NEW ROOF (2021) NEW APPLIANCES (2021). Stress Free Home! Welcome to a QUIET neighborhood in the gorgeous community of Solivita. Close to the Village Center and LESS THAN 1 BLOCK to a community pool, this Sonata model home is a hidden treasure awaiting you. This move-in ready home has a welcoming floor plan, with plenty of space for entertaining in the living room/dining room combo, an eat-in kitchen, 2 bedrooms, 2 full baths and a den. The living room, dining room and den have lovely, engineered hardwood flooring. The engineered hardwood flooring continues into the Primary Bedroom where you will also find Plantation shutters and access to the lanai. The ensuite has tile flooring, a walk-in closet, a linen closet, 2 separate vanities with Corian countertops, a shower with upgraded glass doors, and a corner garden tub to give any owner a wonderfully relaxing retreat. The Guest Room is down the hall from the Primary with easy access to the guest bathroom with a tub/shower combination. The kitchen has been upgraded with Quartz countertops, newer appliances – range, refrigerator, microwave and dishwasher were all replaced in 2021 - beautiful custom Mother of Pearl" backsplash and custom ShelfGenie Drawer System with pull-out shelving in all lower cabinets and under cabinet lighting. There is a rolling butcher block island and lots of space in the pantry to make this a fabulous kitchen for any Chef. The undercover, screened lanai leads outside to an extended patio with privacy shrubs to help make this a serene spot to enjoy the fresh air and sunshine. Additional touches include new tall toilets, door knob hardware, fan/light fixtures in the living/dining room, and new flooring in the guest room and primary closet, workbench and shelving in garage. Additionally, this immaculate home has a NEW ROOF (2021) and a NEW AC (2023). Optional and available outside of the purchase are: furniture, washer/dryer (2021), grill (gas/charcoal combo - 2021), and golf cart and yard equipment. A WORLD CLASS LIFESTYLE awaits in the GATED, 55+ community of SOLIVITA. Experience this RESORT-STYLE COMMUNITY with ALL of its AMENITIES set on 4,300 NATURAL ACRES with CONSERVATION AREAS. Amenities include 14 POOLS, two amenity centers, tennis and pickleball courts, billiard room, bocce-ball courts, a village center featuring an art studio, a ballroom, ceramics gallery, computer lab, and library. TWO GOLF COURSES, horseshoe pits, softball field, SPA, 30,000 SQ FT FITNESS CENTER WITH PERSONAL TRAINERS, walking trails, gardens, and three restaurants add to the plethora of activities to choose from. Residents have access to an on-site Activities Director and Lifestyle Team dedicated to creating a diverse schedule of events and 200+ Social Clubs. Meet up with friends and enjoy the countless activities this community offers. Solivita provides the perfect balance of outdoor living, comfort & luxury. You will feel like you are on vacation every day! Check out the Matterport 3D link!
Sold for $280,000
$280,000
306 ROCK SPRINGS DRIVE, POINCIANA, FL 34759
2beds
1,574sqft
Single Family Residence
Built in 2001
7,405 Square Feet Lot
$270,800 Zestimate®
$178/sqft
$1,773 Estimated rent
Home value
$270,800
$257,000 - $284,000
$1,773/mo
Zestimate® history
Owner options
List your home for rent
$1,773/mo
Rent Zestimate®
Find your next renter with Zillow Rental Manager. Plus, with online applications, you can quickly screen prospective tenants – for free.
$1,773/mo
Rent Zestimate®
Refinance and save
$2,276/mo
Est. payment
Refinancing to a lower rate could help reduce your monthly payments and save thousands over the life of the loan.
$2,276/mo
Est. payment
Explore your selling options
Work with a Zillow partner agent
Leverage their expertise and Zillow's premium Showcase listings to get your home seen by more buyers.
Get startedList with your own agent
Get your home in front of millions of buyers by listing it on Zillow.
Learn how to do itSell it yourself
Take full control of how buyers see your home on Zillow by listing For Sale by Owner (FSBO).
List your homeWhat's special
Zillow last checked:
Listing updated:
Listed by:
Claudia Gimenez-Carlson 503-708-6009,
PELLEGO, LLC 561-414-4614,
Stan Wilson 850-496-3424,
PELLEGO, LLC
Bought with:
Ryan Kelly, 3574232
RE/MAX MARKETPLACE
Source: Stellar MLS,MLS#: S5107571 Originating MLS: Pinellas Suncoast
Originating MLS: Pinellas Suncoast
Facts & features
Interior
Bedrooms & bathrooms
- Bedrooms: 2
- Bathrooms: 2
- Full bathrooms: 2
Rooms
- Room types: Den/Library/Office, Living Room
Primary bedroom
- Features: Ceiling Fan(s), Dual Sinks, En Suite Bathroom, Exhaust Fan, Split Vanities, Stone Counters, Tub with Separate Shower Stall, Walk-In Closet(s)
- Level: First
- Dimensions: 14x15
Bedroom 2
- Features: Ceiling Fan(s), Built-in Closet
- Level: First
- Dimensions: 12x12
Balcony porch lanai
- Level: First
- Dimensions: 13x10
Den
- Features: Ceiling Fan(s)
- Level: First
- Dimensions: 13x10
Dining room
- Level: First
- Dimensions: 13x11
Kitchen
- Features: Breakfast Bar, Pantry, Granite Counters
- Level: First
- Dimensions: 15x13
Living room
- Features: Ceiling Fan(s)
- Level: First
- Dimensions: 17x17
Heating
- Central, Heat Pump
Cooling
- Central Air
Appliances
- Included: Dishwasher, Disposal, Electric Water Heater, Exhaust Fan, Microwave, Range, Refrigerator
- Laundry: Inside
Features
- Ceiling Fan(s), Primary Bedroom Main Floor, Open Floorplan, Stone Counters, Thermostat, Walk-In Closet(s)
- Flooring: Ceramic Tile, Engineered Hardwood
- Doors: Sliding Doors
- Windows: Blinds, Window Treatments
- Has fireplace: No
Interior area
- Total structure area: 2,319
- Total interior livable area: 1,574 sqft
Property
Parking
- Total spaces: 2
- Parking features: Garage Door Opener, Golf Cart Parking
- Attached garage spaces: 2
- Details: Garage Dimensions: 20x20
Features
- Levels: One
- Stories: 1
- Patio & porch: Covered, Enclosed, Front Porch, Rear Porch, Screened
- Exterior features: Irrigation System, Private Mailbox, Rain Gutters, Sidewalk, Sprinkler Metered
Lot
- Size: 7,405 Square Feet
- Dimensions: 62 x 102 x 79 x 103
- Features: Landscaped
- Residential vegetation: Mature Landscaping, Trees/Landscaped
Details
- Parcel number: 282714933541000460
- Zoning: SFR
- Special conditions: None
Construction
Type & style
- Home type: SingleFamily
- Architectural style: Mediterranean
- Property subtype: Single Family Residence
Materials
- Block, Stucco
- Foundation: Slab
- Roof: Shingle
Condition
- New construction: No
- Year built: 2001
Details
- Builder model: Sonata
- Builder name: AV Homes/Taylor Morrison
Utilities & green energy
- Sewer: Public Sewer
- Water: Public
- Utilities for property: Cable Available, Cable Connected, Electricity Connected, Fire Hydrant, Phone Available, Public, Sewer Connected, Sprinkler Meter, Sprinkler Recycled, Underground Utilities, Water Connected
Green energy
- Water conservation: Irrigation-Reclaimed Water
Community & HOA
Community
- Features: Buyer Approval Required, Deed Restrictions, Gated Community - Guard, Golf Carts OK, Golf, Handicap Modified, Irrigation-Reclaimed Water, Park, Playground, Pool, Restaurant, Special Community Restrictions, Wheelchair Access
- Pet fee: $0 monthly
- Senior community: Yes
- Subdivision: SOLIVITA PH 01
HOA
- Has HOA: Yes
- Amenities included: Basketball Court, Cable TV, Clubhouse, Elevator(s), Fence Restrictions, Fitness Center, Gated, Handicap Modified, Park, Pickleball Court(s), Playground, Pool, Recreation Facilities, Sauna, Security, Shuffleboard Court, Spa/Hot Tub, Tennis Court(s), Trail(s), Vehicle Restrictions, Wheelchair Access
- Services included: 24-Hour Guard, Cable TV, Common Area Taxes, Community Pool, Maintenance Grounds, Manager, Private Road, Recreational Facilities, Security
- HOA fee: $398 monthly
- HOA name: Rudy Bautista
- HOA phone: 877-221-6919
Location
- Region: Poinciana
Financial & listing details
- Price per square foot: $178/sqft
- Tax assessed value: $230,071
- Annual tax amount: $3,814
- Date on market: 6/27/2024
- Cumulative days on market: 67 days
- Listing terms: Cash,Conventional,VA Loan
- Ownership: Fee Simple
- Total actual rent: 0
- Electric utility on property: Yes
- Road surface type: Paved, Asphalt
Price history
| Date | Event | Price |
|---|---|---|
| 10/15/2024 | Sold | $280,000-5.1%$178/sqft |
Source:  Stellar MLS #S5107571 Report a problem Stellar MLS #S5107571 Report a problem | ||
| 9/2/2024 | Pending sale | $294,900$187/sqft |
Source: Stellar MLS #S5107571 Report a problem | ||
| 6/27/2024 | Listed for sale | $294,900-4.9%$187/sqft |
Source: Stellar MLS #S5107571 Report a problem | ||
| 3/28/2024 | Listing removed | -- |
Source: Stellar MLS #S5092314 Report a problem | ||
| 10/3/2023 | Listed for sale | $310,000+23%$197/sqft |
Source: Stellar MLS #S5092314 Report a problem | ||
| 8/2/2021 | Sold | $252,000+1.2%$160/sqft |
Source: Public Record Report a problem | ||
| 7/3/2021 | Pending sale | $249,000$158/sqft |
Source: Stellar MLS #S5050063 Report a problem | ||
| 6/22/2021 | Listed for sale | $249,000$158/sqft |
Source: Stellar MLS #S5050063 Report a problem | ||
| 6/21/2021 | Pending sale | $249,000$158/sqft |
Source: Stellar MLS #S5050063 Report a problem | ||
| 6/9/2021 | Listed for sale | $249,000+36.4%$158/sqft |
Source: Stellar MLS #S5050063 Report a problem | ||
| 1/2/2008 | Sold | $182,500+10.6%$116/sqft |
Source: Stellar MLS #O4755541 Report a problem | ||
| 8/18/2004 | Sold | $165,000$105/sqft |
Source: Public Record Report a problem | ||
Public tax history
| Year | Property taxes | Tax assessment |
|---|---|---|
| 2025 | $2,985 +12.5% | $230,071 -5.8% |
| 2024 | $2,653 +2.3% | $244,187 +3% |
| 2023 | $2,594 +2.5% | $237,075 +3% |
| 2022 | $2,532 +95.6% | $230,170 +73.2% |
| 2021 | $1,294 +1% | $132,874 +1.4% |
| 2020 | $1,281 +0.4% | $131,039 +2.3% |
| 2019 | $1,276 -48.3% | $128,093 +1.9% |
| 2018 | $2,467 -3.2% | $125,724 +2.4% |
| 2017 | $2,549 +86.1% | $122,771 +2.3% |
| 2016 | $1,370 -3.9% | $119,953 -0.9% |
| 2015 | $1,425 -38.3% | $121,045 +5.5% |
| 2014 | $2,310 +79.1% | $114,735 +5.3% |
| 2013 | $1,290 +8.5% | $109,002 +5.8% |
| 2012 | $1,189 -7.6% | $102,997 -6.5% |
| 2011 | $1,287 -15.6% | $110,193 -14% |
| 2010 | $1,525 -20.9% | $128,117 -16.1% |
| 2009 | $1,927 +11.9% | $152,660 +3.7% |
| 2008 | $1,723 | $147,215 |
| 2007 | -- | -- |
| 2006 | $2,025 | -- |
| 2005 | -- | -- |
| 2004 | $1,587 +1.9% | -- |
| 2003 | $1,558 -2.4% | $118,070 |
| 2002 | $1,596 +272.3% | $118,070 +372.3% |
| 2001 | $429 | $25,000 |
Find assessor info on the county website
Neighborhood: 34759
Nearby homes
- $299,7002 bd2 ba2k sqft300 Rock Springs Dr, Poinciana, FL 34759Off Market

- $215,0002 bd2 ba1.5k sqft222 Rock Springs Dr, Poinciana, FL 34759Sold
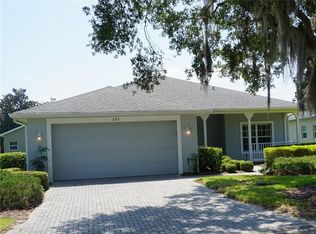
- $330,6003 bd2 ba2.1k sqft312 Rock Springs Dr, Poinciana, FL 34759Off Market

- $275,6003 bd2 ba1.7k sqft216 Rock Springs Dr, Poinciana, FL 34759Off Market

- $290,0003 bd3 ba2.2k sqft318 Rock Springs Dr, Poinciana, FL 34759Sold
- $329,5003 bd2 ba2.1k sqft294 Rock Springs Dr, Poinciana, FL 34759Off Market
- $458,9003 bd2 ba2.7k sqft311 Rock Springs Dr, Poinciana, FL 34759Off Market
- $474,9003 bd3 ba2.4k sqft305 Rock Springs Dr, Poinciana, FL 34759For Sale
Nearby schools
GreatSchools rating
- 2/10Palmetto Elementary SchoolGrades: PK-5Distance: 1.2 mi
- 3/10Lake Marion Creek Elementary SchoolGrades: 6-8Distance: 4.5 mi
- 3/10Haines City Senior High SchoolGrades: PK,9-12Distance: 8.3 mi
Get a cash offer in 3 minutes
Find out how much your home could sell for in as little as 3 minutes with a no-obligation cash offer.
Estimated market value
$270,800
Get a cash offer in 3 minutes
Find out how much your home could sell for in as little as 3 minutes with a no-obligation cash offer.
Estimated market value
$270,800
- Florida
- Polk County
- Poinciana
- 34759
- 306 ROCK SPRINGS DRIVE
Nearby cities
Nearby zip codes
Other Poinciana Topics
