Skip main navigation
Pending
  • Price cut: $48K (6/25)
    $880,000

    306 Rockview Rd, Novato, CA 94949

    4beds
    1,880sqft
    : 
    $6,150/mo
    Get pre-qualified
    Townhouse
    Built in 2023
    923 Square Feet Lot
    $867,000 Zestimate®
    $468/sqft
    $235/mo HOA

    What's special

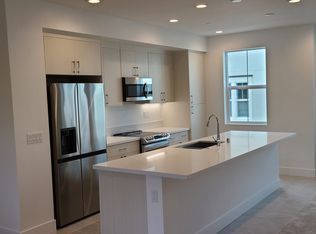
    Peninsula seatingFilled with natural lightStainless appliancesGlass enclosed showerGranite countertopsImpeccably upgraded tri-level townhouseBeautifully upgraded open kitchen
    Experience refined city living in this impeccably upgraded Tri-level townhouse in the serene Novato Hamilton area. Built in 2023, this 4BD/3.5BA, 1,880 sqft home features open-concept space in main level, filled with natural light, wide open living room through to balcony. Beautifully upgraded open kitchen with granite countertops, stainless appliances, pantry and peninsula seating. A half bath and hallway closet complete this level. Upstairs are three bedrooms, a laundry room with built-ins, and a full bath in hallway. The primary suite with a custom walk-in closet and dual vanities and glass enclosed shower. The lower level features the 2nd suite and a spacious 2-car side by side garage and storage. Newly Solar system installed when the home built. Enjoy nearby community park, museum, schools, library, groceries, shopping, restaurants, SMART Train and etc. Easy access to Hwy 101 and 25 mins to SF. This is the dream home that blends relaxed vibes with everyday convenience. *( Virtual Staging Photos ).
    146 days
    |
    516
    |
    20
    |

    Zillow last checked:

    Listing updated:

    Listed by:

    Chung L Tai DRE #01957184 415-609-2271,

    DLT Happie Realty 415-828-3788

    Source: SFAR,MLS#: 326019849MLS LogoOriginating MLS: San Francisco Association of REALTORS

      Facts & features

      Interior

      Bedrooms & bathrooms
      • Bedrooms: 4
      • Bathrooms: 4
      • Full bathrooms: 3
      • 1/2 bathrooms: 1
      Primary bedroom
      • Area: 0
      • Dimensions: 0 x 0
      Bedroom 1
      • Area: 0
      • Dimensions: 0 x 0
      Bedroom 2
      • Area: 0
      • Dimensions: 0 x 0
      Bedroom 3
      • Area: 0
      • Dimensions: 0 x 0
      Bedroom 4
      • Area: 0
      • Dimensions: 0 x 0
      Dining room
      • Level: Main
      • Area: 0
      • Dimensions: 0 x 0
      Family room
      • Area: 0
      • Dimensions: 0 x 0
      Kitchen
      • Features: Pantry Cabinet, Kitchen Island, Granite Counters, Breakfast Area
      • Level: Main
      • Area: 0
      • Dimensions: 0 x 0
      Living room
      • Level: Main
      • Area: 0
      • Dimensions: 0 x 0
      Heating
      • Central
      Cooling
      • Central Air
      Appliances
      • Included: Microwave, Free-Standing Refrigerator, Free-Standing Electric Range, Free-Standing Electric Oven, Electric Water Heater, Disposal, Dishwasher, Washer, Dryer
      • Laundry: Upper Level, Laundry Closet, Hookups Only, Electric Dryer Hookup, Cabinets
      Features
      • Flooring: Tile, Carpet
      • Basement: None
      • Has fireplace: No
      Interior area
      • Total structure area: 1,880
      • Total interior livable area: 1,880 sqft

      Property

      Parking
      • Total spaces: 2
      • Parking features: Side By Side, Private, Garage Door Opener, Electric Vehicle Charging Station(s), Attached
      • Attached garage spaces: 2
      Features
      • Levels: Three Or More
      • Stories: 3
      • Exterior features: Balcony
      Lot
      • Size: 923 Square Feet
      • Features: Private, Greenbelt
      Details
      • Parcel number: 15797071
      • Zoning description: Unknown
      • Special conditions: Offer As Is

      Construction

      Type & style
      • Home type: Townhouse
      • Property subtype: Townhouse
      • Attached to another structure: Yes
      Materials
      • Roof: Tile
      Condition
      • Updated/Remodeled
      • New construction: No
      • Year built: 2023

      Utilities & green energy

      • Sewer: Public Sewer
      • Water: Water District
      • Utilities for property: Public, Electricity Available
      Green energy
      • Energy generation: Solar

      Community & HOA

      HOA
      • Has HOA: Yes
      • Amenities included: Park, Greenbelt, Dog Park, Barbecue
      • Services included: Road, Recreation Facility, Management, Maintenance Grounds, Common Areas
      • HOA fee: $235 monthly
      • HOA name: Ascend Community Corporation
      • HOA phone: 855-403-3852
      Location
      • Region: Novato
      • Elevation: 0

      Financial & listing details

      • Price per square foot: $468/sqft
      • Tax assessed value: $924,358
      • Annual tax amount: $11,933
      • Price range: $880K - $880K
      • Date on market: 3/12/2026
      • Cumulative days on market: 147 days
      • Listing terms: Conventional,Cash
      • Total actual rent: 0

        Estimated market value

        $867,000

        $824,000 - $910,000

        $5,624/mo

        Price history

        DateEventPrice
        7/27/2026Pending sale$880,000$468/sqft
        Source: SFAR #326019849 Report a problem
        6/25/2026Price change$880,000-5.2%$468/sqft
        Source: SFAR #326019849 Report a problem
        4/13/2026Price change$928,000-2.1%$494/sqft
        Source: SFAR #326019849 Report a problem
        3/12/2026Listed for sale$948,000+6.7%$504/sqft
        Source: SFAR #326019849 Report a problem
        4/28/2023Sold$888,500+0%$473/sqft
        Source: Public Record Report a problem
        12/7/2022Price change$888,465+0.3%$473/sqft
        Source: BAREIS #322006988 Report a problem
        11/22/2022Price change$885,965+0.1%$471/sqft
        Source: BAREIS #322006988 Report a problem
        3/22/2022Pending sale$884,990$471/sqft
        Source: BAREIS #322006988 Report a problem
        2/1/2022Price change$884,990+1.1%$471/sqft
        Source: BAREIS #322006988 Report a problem
        1/31/2022Listed for sale$874,990$465/sqft
        Source: BAREIS #322006988 Report a problem

        Public tax history

        YearProperty taxesTax assessment
        2025$11,933 -20.2%$924,358 +2%
        2024$14,954 +33.1%$906,234 +51.8%
        2023$11,238 +611.9%$597,137 +494%
        2022$1,579 $100,526
        Find assessor info on the county website

        Monthly payment

        Est. payment

        Payment breakdown

        Explore the cost of this home by adjusting the details. Changes won't be saved.
        All calculations are estimates and provided by Zillow, Inc. for informational purposes only. Actual amounts may vary.
        HOA fees may include property taxes on listings classified as Co-Ops. Contact the listing agent and/or owner for fee details.
        Mortgage interest rates are dependent on a number of factors, including credit score, down payment, and repayment length. Interest rate data provided by Zillow Group Marketplace, Inc. as of 1/1/1970 from various mortgage lenders with which we have lead or other similar arrangements; the Estimated Payment is an average of those rates.
        See how much you could borrow to make a competitive offer.

        Climate risks

        Neighborhood: 94949

        Getting around

        53 / 100
        Somewhat Walkable
        37 / 100
        Some Transit
        64 / 100
        Bikeable

        Nearby schools

        GreatSchools rating

        A local agent can set up tours, give advice and negotiate with sellers.

        Browse local experts

        Similar homes

          1. Local buyer's agents are ready to help