Skip main navigation
Off market
  • $2,348,900

    306 Rockwood Dr, Southington, CT 06489

    5beds
    9,318sqft
    SingleFamily
    Built in 1998
    2.45 Acres Lot
    $2,348,900 Zestimate®
    $252/sqft
    $4,366 Estimated rent

    Home value

    $2,348,900

    $2.07M - $2.70M

    $4,366/mo

    Zestimate® history
    Loading
    Loading...

    Owner options

    List your home for rent

    $4,366/mo

    Rent Zestimate®

    Find your next renter with Zillow Rental Manager. Plus, with online applications, you can quickly screen prospective tenants – for free.

    Learn more

    $4,366/mo

    Rent Zestimate®

    Refinance and save

    $14,158/mo

    Est. payment

    Refinancing to a lower rate could help reduce your monthly payments and save thousands over the life of the loan.

    See today's rates

    $14,158/mo

    Est. payment

    Explore your selling options

    Work with a Zillow partner agent

    Leverage their expertise and Zillow's premium Showcase listings to get your home seen by more buyers.

    Get started

    List with your own agent

    Get your home in front of millions of buyers by listing it on Zillow.

    Learn how to do it

    Sell it yourself

    Take full control of how buyers see your home on Zillow by listing For Sale by Owner (FSBO).

    List your home

    What's special

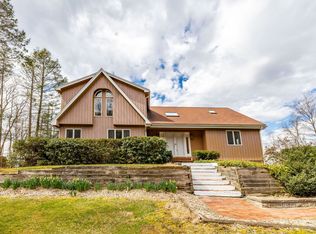
    Spectacular brick Colonial perched high on a hill in one of Southington's most sought-after neighborhoods offers nearly every amenity one could possibly ever want. Brick construction, soaring ceilings, custom millwork throughout, and a resort-like backyard complete with a heated inground pool and party pavilion are just the beginning. This custom-built masterpiece offers approximately 9,300+/- square feet of luxurious living space on three levels and is sited on nearly 2.5 acres of prime real estate. From the moment you pull up the drive and enter the grand foyer, your eyes are drawn to custom details like herringbone oak floors with inlays, marble gas fireplaces, coffered ceilings, Windsor and crown moldings, and more. The intelligently laid-out 1st floor features a magnificent great room with dramatic floor-to-ceiling windows, an oversize chef's kitchen with professional-grade Viking appliances, formal living and dining rooms, a billiard room, a dedicated laundry room, and a mudroom. The 2nd floor boasts an incredible master suite featuring two walk-in closets, a remodeled bath with dual vanities, custom built-ins, a steam shower and a whirlpool tub, and a bonus room currently used as a gym. There are four other generously sized bedrooms on the 2nd floor, all are en-suite. The backyard is an entertainer's paradise with a massive patio featuring a stone fireplace and a pavilion with a wood-fired pizza oven, gas grill, cooktop, two refrigerators, icemaker, and built-in audio.

    This property is not currently displayed as for sale or rent on Zillow. This may be different from what's on other websites or public sources.

    Facts & features

    Interior

    Bedrooms & bathrooms
    • Bedrooms: 5
    • Bathrooms: 8
    • Full bathrooms: 6
    • 1/2 bathrooms: 2
    Heating
    • Forced air, Gas
    Cooling
    • Central
    Appliances
    • Included: Dishwasher, Dryer, Microwave, Range / Oven, Refrigerator, Washer
    • Laundry: Laundry Room, Main Level
    Features
    • Central Vacuum, Mud Room, Laundry Room, Foyer, Wired for Sound, Open Floorplan, Bonus Room, Exercise Room, Cable - Available, Auto Garage Door Opener
    • Doors: French Doors
    • Windows: Thermopane Windows
    • Basement: Partially Finished, Full, Garage Access, Interior Entry
    • Attic: Walk-up
    • Has fireplace: Yes
    Interior area
    • Total interior livable area: 9,318 sqft
    • Finished area below ground: 1815

    Property

    Parking
    • Total spaces: 4
    • Parking features: Garage - Attached
    Features
    • Patio & porch: Patio
    • Exterior features: Stone, Brick
    • Pool features: Gunite, In Ground, Heated
    • Has spa: Yes
    • Fencing: Partial
    • Waterfront features: Not Applicable
    Lot
    • Size: 2.45 Acres
    • Features: Professionally Landscaped, In Subdivision
    Details
    • Additional structures: Cabana
    • Parcel number: SOUTM057L028
    • Zoning: R-40
    • Other equipment: Intercom, Generator

    Construction

    Type & style
    • Home type: SingleFamily
    • Architectural style: Colonial
    Materials
    • Roof: Asphalt
    Condition
    • Year built: 1998

    Utilities & green energy

    • Sewer: Public Sewer
    • Water: Private Well

    Community & HOA

    Community
    • Features: Fitness Center
    • Security: Security System
    Location
    • Region: Southington

    Financial & listing details

    • Price per square foot: $252/sqft
    • Tax assessed value: $1,088,530
    • Annual tax amount: $36,150
    • Total actual rent: 1390000

    Price history

    DateEventPrice
    3/25/2021Sold$1,300,000-6.5%$140/sqft
    Source: Smart MLS #170345612 Report a problem
    1/12/2021Listing removed--
    Source: Smart MLS #170345612 Report a problem
    12/30/2020Contingent$1,390,000$149/sqft
    Source: Smart MLS #170345612 Report a problem
    11/9/2020Pending sale$1,390,000$149/sqft
    Source: Century 21 Clemens Group #170345612 Report a problem
    10/10/2020Listed for sale$1,390,000+11.2%$149/sqft
    Source: Century 21 Clemens Group #170345612 Report a problem
    1/12/2006Sold$1,250,000+19%$134/sqft
    Source: Smart MLS #N234225 Report a problem
    6/30/2003Sold$1,050,000+4900%$113/sqft
    Source: Smart MLS #G292584 Report a problem
    5/1/1998Sold$21,000$2/sqft
    Source: Public Record Report a problem

    Public tax history

    YearProperty taxesTax assessment
    2025$36,150 +5.6%$1,088,530
    2024$34,223 +3.6%$1,088,530
    2023$33,048 +4.2%$1,088,530
    2022$31,709 +0.3%$1,088,530
    2021$31,600 -12.4%$1,088,530 -7.6%
    2020$36,089 0%$1,178,230
    2019$36,101 +0.5%$1,178,230
    2018$35,912 $1,178,230
    2017$35,912 +1.9%$1,178,230 -2.6%
    2015$35,239 +2.8%$1,209,290
    2014$34,295 +3.3%$1,209,290
    2013$33,207 -0.1%$1,209,290
    2012$33,231 +37.8%$1,209,290 +21.8%
    2011$24,111 +1.1%$993,020
    2010$23,852 +3.2%$993,020
    2009$23,108 +1.1%$993,020
    2008$22,859 +11.3%$993,020 +37.5%
    2007$20,534 $722,260
    2004$20,534 +6.9%$722,260
    2003$19,212 $722,260
    Find assessor info on the county website

    Neighborhood: 06489

    Nearby schools

    GreatSchools rating
    Schools provided by the listing agent
    • High: Southington

    Source: The MLS. This data may not be complete. We recommend contacting the local school district to confirm school assignments for this home.

    Sell for more on Zillow
    Get a Zillow Showcase℠ listing at no additional cost and you could sell for .
    $2,348,900
    2% more
    +$46,978
    With Zillow Showcase(estimated)
    $2,395,878