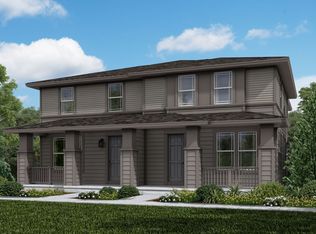
Stunning 4-bed, 4-bath duplex in desirable Colliers Hill in Erie offers the perfect blend of modern upgrades, comfort, and unbeatable location! You might mistake this home for one of the models as you walk into the beautifully designed, open main level! A great feature of this home is the luxurious kitchen that includes a large peninsula with granite countertops, soft close cabinets and upgrades to the stainless-steel Whirlpool appliances and lighting. Upgraded luxury vinyl plank flooring adds warmth and durability, while the convenient up/down blinds provide both style and privacy. You will enjoy sitting in your living room next to your gas fireplace and looking out over the quiet park just across the street. The upper level includes two spacious secondary bedrooms, a full bathroom, loft and a gorgeous primary suite with breathtaking mountain views, a large walk-in closet, and a luxurious 5-piece bath. The home's fully finished basement provides a great additional entertaining space, along with a nicely-sized bedroom and bathroom-ideal for guests. The luxury continues outside with the beautiful stamped concrete patio and the low maintenance of the fully xeriscape yard. Across the street from the peaceful park, the home's positioning captures great views and extra charm. The 2-car alley-loaded garage offers convenient access and curb appeal. Colliers Hill residents enjoy an exceptional lifestyle with two community pools, a large clubhouse, and miles of scenic trails, including a new trail that will connect directly to Old Town Erie. Located near Erie High School and Soaring Heights, this home is also just minutes from the future SVVSD elementary school and a planned town park. Plus, a new nearby shopping center with dining options has already broken ground and is only about half a mile away. With all of Erie's exciting new amenities and developments on the horizon, this home is an incredible buy in one of the area's most sought-after neighborhoods!
Sold for $625,000
Zillow last checked:
Listing updated:
Bought with:
Matt King, 100035676
Kentwood Real Estate Boulder Valley
Source: IRES as distributed by MLS GRID,MLS#: 1049501
Price history
| Date | Event | Price |
|---|---|---|
| 3/18/2026 | Sold | $625,000$225/sqft |
Source:  IRES as distributed by MLS GRID #1049501 Report a problem IRES as distributed by MLS GRID #1049501 Report a problem | ||
| 2/28/2026 | Listed for sale | $625,000$225/sqft |
Source: IRES as distributed by MLS GRID #1049501 Report a problem | ||
| 2/28/2026 | Pending sale | $625,000$225/sqft |
Source: IRES as distributed by MLS GRID #1049501 Report a problem | ||
| 2/21/2026 | Price change | $625,000-0.6%$225/sqft |
Source: IRES as distributed by MLS GRID #1049501 Report a problem | ||
| 1/13/2026 | Listed for sale | $629,000-8.2%$227/sqft |
Source: IRES as distributed by MLS GRID #1049501 Report a problem | ||
| 9/8/2025 | Listing removed | $3,800$1/sqft |
Source: Zillow Rentals Report a problem | ||
| 8/18/2025 | Listed for rent | $3,800$1/sqft |
Source: Zillow Rentals Report a problem | ||
| 2/13/2023 | Sold | $685,079$247/sqft |
Source: Public Record Report a problem | ||
Get a cash offer in 3 minutes
Find out how much your home could sell for in as little as 3 minutes with a no-obligation cash offer.
Estimated market value
$623,300
