Tucked away on a private corner lot in Pine Creek Estates, this beautifully expanded chalet offers the perfect blend of privacy, character, and functional living space. Featuring 3 bedrooms and 2 full baths, the home includes two bedrooms on the main level and a spacious upper-level primary suite with vaulted ceilings, oversized windows, and a private bath with custom shower.
The main living area showcases soaring ceilings, exposed beams, and striking A-frame windows that fill the space with natural light. A brick hearth with freestanding wood stove creates a warm and inviting focal point. The updated kitchen features quartz countertops, stainless steel appliances, and ample cabinetry, flowing seamlessly into the dining area.
The lower level offers a spacious family room with additional living space and direct outdoor access. Outside, enjoy the rear deck and yard--ideal for relaxing or entertaining.
Adjoining 1+ acre vacant parcel potentially available. If you are looking to have additional family members nearby, see listing for neighboring new construction Ranch home PM-139618
Sold for $415,000
$415,000
306 Rose Marie Ln, East Stroudsburg, PA 18302
3beds
2,347sqft
Single Family Residence
Built in 1977
1.02 Acres Lot
$416,600 Zestimate®
$177/sqft
$2,199 Estimated rent
Home value
$416,600
$367,000 - $471,000
$2,199/mo
Zestimate® history
Owner options
List your home for rent
$2,199/mo
Rent Zestimate®
Find your next renter with Zillow Rental Manager. Plus, with online applications, you can quickly screen prospective tenants – for free.
$2,199/mo
Rent Zestimate®
Refinance and save
$3,121/mo
Est. payment
Refinancing to a lower rate could help reduce your monthly payments and save thousands over the life of the loan.
$3,121/mo
Est. payment
Explore your selling options
Work with a Zillow partner agent
Leverage their expertise and Zillow's premium Showcase listings to get your home seen by more buyers.
Get startedList with your own agent
Get your home in front of millions of buyers by listing it on Zillow.
Learn how to do itSell it yourself
Take full control of how buyers see your home on Zillow by listing For Sale by Owner (FSBO).
List your homeWhat's special
Oversized windowsPrivate corner lotSpacious upper-level primary suiteSoaring ceilingsAmple cabinetryVaulted ceilingsExposed beams
Zillow last checked:
Listing updated:
Listed by:
Yarrow A. Wilkins 570-424-8850,
RE/MAX Crossroads
Bought with:
April Rose Ace, AB068751
WEICHERT Realtors Acclaim - Tannersville
Source: PMAR,MLS#: PM-139617
Facts & features
Interior
Bedrooms & bathrooms
- Bedrooms: 3
- Bathrooms: 2
- Full bathrooms: 2
Primary bedroom
- Description: Vaulted ceilings, w2w carpet
- Level: Second
- Area: 208
- Dimensions: 16 x 13
Bedroom 2
- Description: w2w carpet
- Level: Main
- Area: 132
- Dimensions: 12 x 11
Bedroom 3
- Description: w2w carpet
- Level: Main
- Area: 132
- Dimensions: 12 x 11
Primary bathroom
- Description: Tile floor, his& hers sink vanity
- Level: Second
- Area: 88
- Dimensions: 11 x 8
Bathroom 2
- Description: Tile floor
- Level: Main
- Area: 48
- Dimensions: 8 x 6
Family room
- Description: Walk out
- Level: Lower
- Area: 437
- Dimensions: 23 x 19
Other
- Description: Wood floor
- Level: Main
- Area: 168
- Dimensions: 14 x 12
Kitchen
- Description: Wood floors, Island
- Level: Main
- Area: 437
- Dimensions: 23 x 19
Laundry
- Description: Tile floor
- Level: Lower
- Area: 132
- Dimensions: 12 x 11
Living room
- Description: Wood floors
- Level: Main
- Area: 276
- Dimensions: 23 x 12
Loft
- Description: w2w carpet
- Level: Second
- Area: 289
- Dimensions: 17 x 17
Other
- Description: Garage
- Level: Lower
- Area: 308
- Dimensions: 28 x 11
Workshop
- Level: Lower
- Area: 143
- Dimensions: 13 x 11
Heating
- Baseboard, Forced Air, Wood Stove, Electric
Cooling
- Ceiling Fan(s), Central Air
Appliances
- Included: Electric Oven, Refrigerator, Wine Cooler, Dishwasher, Microwave, Stainless Steel Appliance(s), Washer, Dryer
- Laundry: Lower Level, Inside
Features
- Eat-in Kitchen, Granite Counters, High Ceilings, Vaulted Ceiling(s), Open Floorplan, Recessed Lighting, Track Lighting, Bookcases, Built-in Features, Ceiling Fan(s), Storage
- Flooring: Carpet, Tile, Wood
- Windows: Storm Window(s), Vinyl Frames, Wood Frames, Double Pane Windows, Insulated Windows, Blinds, Drapes, Window Treatments, Screens, Tinted Windows
- Basement: Full,Walk-Out Access,Walk-Up Access,Finished,Block,Concrete,Storage Space
- Number of fireplaces: 1
- Fireplace features: Living Room, Wood Burning
- Common walls with other units/homes: No Common Walls
Interior area
- Total structure area: 2,798
- Total interior livable area: 2,347 sqft
- Finished area above ground: 2,347
- Finished area below ground: 0
Property
Parking
- Total spaces: 4
- Parking features: Garage - Attached, Open
- Attached garage spaces: 1
- Uncovered spaces: 3
Features
- Stories: 2
- Patio & porch: Patio, Front Porch, Rear Porch, Deck
- Exterior features: Courtyard, Rain Gutters, Playground, Fire Pit, Lighting, Private Yard
- Has private pool: Yes
- Pool features: Above Ground
- Fencing: Full
Lot
- Size: 1.02 Acres
- Features: Corner Lot, Cleared, Landscaped
Details
- Additional structures: Shed(s)
- Parcel number: 14.8C.1.60
- Zoning description: Residential
- Special conditions: Standard
Construction
Type & style
- Home type: SingleFamily
- Architectural style: Chalet
- Property subtype: Single Family Residence
Materials
- T1-11
- Foundation: Block
- Roof: Asphalt
Condition
- Year built: 1977
Utilities & green energy
- Electric: 200+ Amp Service, Circuit Breakers
- Sewer: On Site Septic
- Water: Well
- Utilities for property: Phone Available
Community & HOA
Community
- Security: Carbon Monoxide Detector(s), Smoke Detector(s)
- Subdivision: Pine Creek Estates
HOA
- Has HOA: Yes
- Amenities included: None
- Services included: Maintenance Road
- HOA fee: $375 annually
Location
- Region: East Stroudsburg
Financial & listing details
- Price per square foot: $177/sqft
- Tax assessed value: $131,680
- Annual tax amount: $5,011
- Date on market: 3/19/2026
- Listing terms: Cash,Conventional,FHA,VA Loan
- Road surface type: Paved
Price history
| Date | Event | Price |
|---|---|---|
| 6/26/2026 | Sold | $415,000-5.5%$177/sqft |
Source: PMAR #PM-139617 Report a problem | ||
| 4/24/2026 | Pending sale | $439,000$187/sqft |
Source: PMAR #PM-139617 Report a problem | ||
| 4/6/2026 | Price change | $439,000-2.2%$187/sqft |
Source: PMAR #PM-139617 Report a problem | ||
| 3/19/2026 | Listed for sale | $449,000-9.3%$191/sqft |
Source: PMAR #PM-139617 Report a problem | ||
| 10/31/2025 | Listing removed | $495,000$211/sqft |
Source: PMAR #PM-135965 Report a problem | ||
| 10/7/2025 | Price change | $495,000-3.9%$211/sqft |
Source:  GLVR #765338 Report a problem GLVR #765338 Report a problem | ||
| 9/24/2025 | Listed for sale | $515,000+706.7%$219/sqft |
Source: PMAR #PM-135965 Report a problem | ||
| 6/29/2015 | Sold | $63,840$27/sqft |
Source: Public Record Report a problem | ||
Public tax history
| Year | Property taxes | Tax assessment |
|---|---|---|
| 2025 | $4,930 +4.9% | $131,680 |
| 2024 | $4,698 +2.9% | $131,680 |
| 2023 | $4,567 -1.4% | $131,680 |
| 2022 | $4,631 | $131,680 |
| 2021 | $4,631 +71.3% | $131,680 +68.6% |
| 2020 | $2,704 -18.3% | $78,110 +379.8% |
| 2019 | $3,308 | $16,280 |
| 2018 | $3,308 | $16,280 |
| 2017 | $3,308 | $16,280 |
| 2016 | $3,308 | $16,280 |
| 2015 | -- | $16,280 |
| 2014 | -- | $16,280 |
| 2013 | -- | $16,280 |
| 2012 | -- | $16,280 |
| 2011 | -- | $16,280 |
| 2010 | -- | $16,280 |
| 2008 | -- | $16,280 |
| 2007 | -- | $16,280 +4.8% |
| 2006 | -- | $15,530 |
| 2005 | -- | $15,530 |
| 2004 | -- | $15,530 |
| 2003 | -- | $15,530 |
Find assessor info on the county website
Neighborhood: 18302
Nearby homes
- $175,3001 bd1 ba794 sqft246 Estate Dr, East Stroudsburg, PA 18302Off Market
- $140,4002 bd1 ba720 sqft228 Estate Dr, East Stroudsburg, PA 18302Off Market
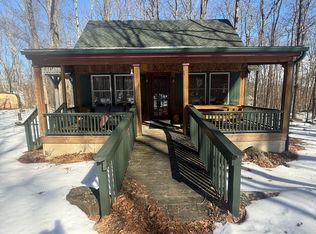
- $353,4004 bd2 ba1.8k sqft237 Estate Dr, East Stroudsburg, PA 18302Off Market
- $559,0003 bd3 ba2k sqft322 Rose Marie Ln, East Stroudsburg, PA 18302Sold
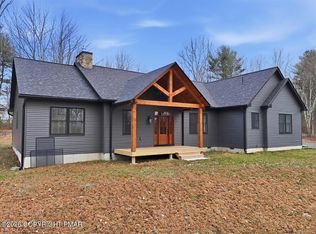
- $175,0003 bd1 ba960 sqft248 Estate Dr, East Stroudsburg, PA 18302Off Market
- $396,0004 bd4 ba2.1k sqft249 Estate Dr, East Stroudsburg, PA 18302Off Market
- $40,0002 bd1 ba880 sqft313 Rose Marie Ln, East Stroudsburg, PA 18302Sold
- $418,1003 bd2 ba2.5k sqft117 Bernadine Rd, East Stroudsburg, PA 18302Off Market
Nearby schools
GreatSchools rating
- 4/10East Stroudsburg Elementary SchoolGrades: K-5Distance: 7.3 mi
- 5/10J T Lambert Intermediate SchoolGrades: 6-8Distance: 6.9 mi
- 5/10East Stroudsburg Senior High School SouthGrades: 9-12Distance: 7.8 mi
Get a cash offer in 3 minutes
Find out how much your home could sell for in as little as 3 minutes with a no-obligation cash offer.
Estimated market value
$416,600
Get a cash offer in 3 minutes
Find out how much your home could sell for in as little as 3 minutes with a no-obligation cash offer.
Estimated market value
$416,600
- Pennsylvania
- Monroe County
- East Stroudsburg
- 18302
- 306 Rose Marie Ln
Nearby cities
Nearby zip codes
Other East Stroudsburg Topics
- Apartments for Rent in 18302
- Houses for Sale in 18302
- Houses for Rent in 18302
- 18302 Real Estate
- East Stroudsburg Condos
- Houses for Sale in East Stroudsburg
- Newest Listings in East Stroudsburg
- East Stroudsburg Home Values
- East Stroudsburg Real Estate Agents
- East Stroudsburg Refinance
- East Stroudsburg Mortgage Rates
