MOVE-IN REALDY!!! Welcome to your dream home located in the vibrant, up-and-coming community of The Settlement at Live Oak! Perfectly positioned on a tranquil waterfront lot, this beautifully maintained 4-bedroom, 3-bathroom residence offers the perfect blend of entertainment and serenity. Facing north and south, the home features an open and thoughtfully split floor plan that maximizes space and natural light. The kitchen serves as the heart of the home, with a large center island, custom cabinets, and granite countertops, creating a spacious and welcoming atmosphere for gatherings. A separate dining area and a cozy breakfast nook provide flexible options for both formal and casual dining. The living area is anchored by a gas fireplace with a decorative mantle, adding warmth and character. The large primary suite offers a luxurious retreat, complete with a separate shower and tub, along with a custom walk-in closet designed for convenience and organization. Throughout the bathrooms, custom-framed mirrors add a stylish, tailored touch. Practical features abound, including a boot bench and drop zone near the entrance, perfect for daily organization. Outside, a covered patio overlooks the peaceful waterfront, ideal for relaxing or entertaining guests. The property also boasts a large parking pad accessible through double gates and a garage equipped with custom-built storage racks to maximize space. Energy efficiency is prioritized with a Rheem tankless gas water heater, Low-E tilt-in windows, and radiant barrier roof decking, ensuring year-round comfort and lower utility costs. This home truly combines thoughtful design with quality upgrades in a peaceful, waterfront setting. Don’t miss your chance to be part of this exciting community!
Sold
Price Unknown
306 Royal Oak Blvd, Thibodaux, LA 70301
4beds
2,622sqft
Single Family Residence, Residential
Built in 2020
0.25 Acres Lot
$382,300 Zestimate®
$--/sqft
$2,673 Estimated rent
Home value
$382,300
$321,000 - $455,000
$2,673/mo
Zestimate® history
Owner options
List your home for rent
$2,673/mo
Rent Zestimate®
Find your next renter with Zillow Rental Manager. Plus, with online applications, you can quickly screen prospective tenants – for free.
$2,673/mo
Rent Zestimate®
Refinance and save
$575/mo
Est. payment
Refinancing to a lower rate could help reduce your monthly payments and save thousands over the life of the loan.
$575/mo
Est. payment
Explore your selling options
Work with a Zillow partner agent
Leverage their expertise and Zillow's premium Showcase listings to get your home seen by more buyers.
Get startedList with your own agent
Get your home in front of millions of buyers by listing it on Zillow.
Learn how to do itSell it yourself
Take full control of how buyers see your home on Zillow by listing For Sale by Owner (FSBO).
List your homeWhat's special
Tranquil waterfront lotLarge parking padCustom cabinetsGranite countertopsLarge primary suiteCustom walk-in closetSeparate shower and tub
Zillow last checked:
Listing updated:
Listed by:
Fan Wang,
Canal & Main Realty
Bought with:
Liz Morales Hebert, 14672
COLDWELL BANKER LARUSSA REAL ESTATE
Source: ROAM MLS,MLS#: 2025007729
Facts & features
Interior
Bedrooms & bathrooms
- Bedrooms: 4
- Bathrooms: 3
- Full bathrooms: 3
Rooms
- Room types: Bedroom, Primary Bedroom, Dining Room, Kitchen, Living Room
Primary bedroom
- Features: En Suite Bath, Ceiling 9ft Plus, Ceiling Fan(s), Tray Ceiling(s), Walk-In Closet(s), Sitting/Office Area
- Level: First
- Area: 292
- Width: 20
Bedroom 1
- Level: First
- Area: 132
- Dimensions: 11 x 12
Bedroom 2
- Level: First
- Area: 132
- Dimensions: 11 x 12
Bedroom 3
- Level: First
- Area: 139.2
- Width: 12
Primary bathroom
- Features: Double Vanity, Walk-In Closet(s), Separate Shower, Soaking Tub
Dining room
- Level: First
- Area: 144
- Dimensions: 12 x 12
Kitchen
- Features: Granite Counters, Pantry, Cabinets Factory Built
- Level: First
- Area: 274.56
Living room
- Level: First
- Area: 380
- Dimensions: 20 x 19
Heating
- Gas Heat
Cooling
- Central Air, Ceiling Fan(s)
Appliances
- Included: Gas Stove Con, Gas Cooktop, Dishwasher, Disposal, Microwave, Range/Oven, Gas Water Heater
Features
- Breakfast Bar, Built-in Features, Ceiling 9'+, Crown Molding
- Flooring: Carpet, Ceramic Tile, Wood
- Windows: Screens, Window Treatments
- Attic: Attic Access,Storage
- Has fireplace: Yes
- Fireplace features: Gas Log
Interior area
- Total structure area: 3,410
- Total interior livable area: 2,622 sqft
Property
Parking
- Total spaces: 2
- Parking features: 2 Cars Park, Garage, Driveway, Garage Door Opener
- Has garage: Yes
Features
- Stories: 1
- Patio & porch: Covered, Porch, Patio
- Exterior features: Rain Gutters
- Fencing: None
- On waterfront: Yes
- Waterfront features: Waterfront, Lake Front
Lot
- Size: 0.25 Acres
- Dimensions: 102 x 130 x 67 x 130
- Features: Landscaped
Details
- Parcel number: 0052824925
- Special conditions: Standard,Owner/Agent
Construction
Type & style
- Home type: SingleFamily
- Architectural style: French
- Property subtype: Single Family Residence, Residential
Materials
- Brick Siding, Stucco Siding, Stucco
- Foundation: Slab
- Roof: Composition
Condition
- Updated/Remodeled
- New construction: No
- Year built: 2020
Details
- Builder name: Dsld, LLC
- Warranty included: Yes
Utilities & green energy
- Gas: Atmos
- Sewer: Public Sewer
- Water: Public
- Utilities for property: Cable Connected
Community & HOA
Community
- Features: Pool, Sidewalks
- Security: Smoke Detector(s)
- Subdivision: The Settlement At Live Oak
HOA
- Has HOA: Yes
- HOA fee: $575 annually
Location
- Region: Thibodaux
Financial & listing details
- Tax assessed value: $337,800
- Annual tax amount: $3,910
- Date on market: 4/29/2025
- Listing terms: Conventional
Price history
| Date | Event | Price |
|---|---|---|
| 2/13/2026 | Sold | -- |
Source:  ROAM MLS #2025007729 Report a problem ROAM MLS #2025007729 Report a problem | ||
| 12/3/2025 | Pending sale | $385,000$147/sqft |
Source: ROAM MLS #2025007729 Report a problem | ||
| 11/12/2025 | Price change | $385,000-2.5%$147/sqft |
Source: ROAM MLS #2025007729 Report a problem | ||
| 6/2/2025 | Price change | $395,000-1.3%$151/sqft |
Source: ROAM MLS #2025007729 Report a problem | ||
| 5/17/2025 | Price change | $400,000-4.8%$153/sqft |
Source: ROAM MLS #2025007729 Report a problem | ||
| 4/29/2025 | Listed for sale | $420,000$160/sqft |
Source: ROAM MLS #2025007729 Report a problem | ||
| 6/2/2020 | Sold | -- |
Source: Public Record Report a problem | ||
Public tax history
| Year | Property taxes | Tax assessment |
|---|---|---|
| 2025 | $3,910 +1.7% | $33,780 |
| 2024 | $3,843 +45.2% | $33,780 +10.1% |
| 2023 | $2,646 -3.3% | $30,680 |
| 2022 | $2,735 +8.1% | $30,680 |
| 2021 | $2,530 +296.6% | $30,680 +456.8% |
| 2020 | $638 | $5,510 |
| 2019 | -- | $5,510 |
Find assessor info on the county website
Neighborhood: 70301
Nearby homes
- $--4 bd3 ba2.6k sqft298 Royal Oak Blvd, Thibodaux, LA 70301Sold

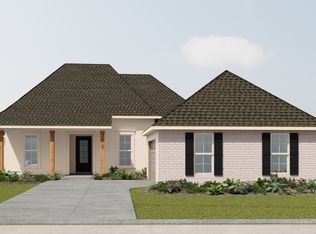
- from $368,9904 bd3 ba2.6k sqftRenoir IV C Plan, The Settlement at Live Oak, Thibodaux, LA 70301New Construction
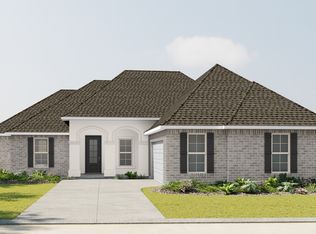
- from $331,9904 bd3 ba2.2k sqftKlein III A Plan, The Settlement at Live Oak, Thibodaux, LA 70301New Construction
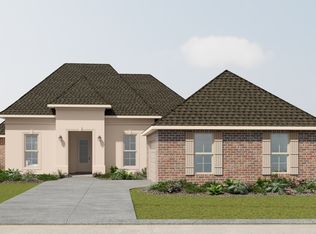
- from $368,9904 bd3 ba2.6k sqftRenoir IV B Plan, The Settlement at Live Oak, Thibodaux, LA 70301New Construction
- from $264,9903 bd2 ba1.7k sqftNolana IV A Plan, The Settlement at Live Oak, Thibodaux, LA 70301New Construction
- from $277,9903 bd2 ba1.9k sqftRoses V B Plan, The Settlement at Live Oak, Thibodaux, LA 70301New Construction
- from $349,9905 bd3 ba2.4k sqftHarmand III A Plan, The Settlement at Live Oak, Thibodaux, LA 70301New Construction
- from $269,9904 bd2 ba1.8k sqftRavenswood V B Plan, The Settlement at Live Oak, Thibodaux, LA 70301New Construction
Nearby schools
GreatSchools rating
- 5/10W.S. Lafargue Elementary SchoolGrades: 2-3Distance: 2.6 mi
- 5/10West Thibodaux Middle SchoolGrades: 6-8Distance: 3 mi
- 7/10Thibodaux High SchoolGrades: 9-12Distance: 2.5 mi
Schools provided by the listing agent
- District: Lafourche Parish
Source: ROAM MLS. This data may not be complete. We recommend contacting the local school district to confirm school assignments for this home.
- Louisiana
- Lafourche Parish
- Thibodaux
- 70301
- 306 Royal Oak Blvd
Nearby cities
Nearby zip codes
Other Thibodaux Topics
