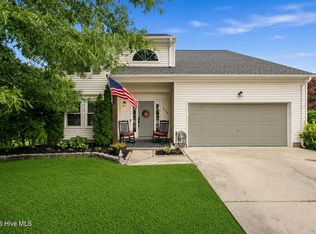
Welcome to the Fost community in Moyock, where this move-in ready Craftsman-style home offers over 3,000 square feet of thoughtfully designed living space with room for everyone. The open floor plan is ideal for both everyday living and entertaining, featuring durable LVP flooring throughout the main level and a spacious living area that flows seamlessly into the kitchen and dining space.
The kitchen is designed with both function and style in mind, offering abundant cabinet and counter space, a large center island, stainless steel appliances, a natural gas cooktop, dual ovens, a walk-in pantry, and plenty of storage for everything you need. Just off the foyer, a dedicated office provides the perfect work-from-home space or flex room. A first-floor guest bedroom and full bath offer a comfortable setup for visitors or multigenerational living.
Upstairs, the spacious primary suite includes a beautifully appointed bath with dual vanities, a tiled walk-in shower, and a generous walk-in closet. Three additional bedrooms share a full hall bath, while the oversized bonus room with its own private full bath offers endless possibilities as a media room, playroom, home gym, or guest suite.
Outside, enjoy the patio overlooking the backyard--an inviting space for grilling, relaxing, or gathering with family and friends. Conveniently located near the NC/VA line, this home offers the space, layout, and location today's buyers are looking for!
Under contract
$562,000
306 Ryker Road E, Moyock, NC 27958
5beds
3,015sqft
:
Get pre-qualified$3,385/mo
Single Family Residence
Built in 2023
8,712 Square Feet Lot
$560,700 Zestimate®
$186/sqft
$108/mo HOA
What's special
Patio overlooking the backyardDedicated officeTiled walk-in showerOpen floor planLarge center islandPlenty of storageFull hall bath
- 20 days |
- 293 |
- 21 |
Zillow last checked:
Listing updated:
Listed by:
Lynn M Glasgow 803-984-7333,
Keller Williams Innovate-Wilmington
Source: Hive MLS,MLS#: 100585247 Originating MLS: Cape Fear Realtors MLS, Inc.
Originating MLS: Cape Fear Realtors MLS, Inc.Facts & features
Interior
Bedrooms & bathrooms
- Bedrooms: 5
- Bathrooms: 4
- Full bathrooms: 3
- 1/2 bathrooms: 1
Rooms
- Room types: Other, Office, Great Room, Dining Room, Master Bedroom, Bedroom 2, Bedroom 3, Bedroom 4, Bedroom 5, Fnshd Room over Garage, Bathroom 1, Bathroom 2, Bathroom 3, Basement
Primary bedroom
- Level: Second
Bedroom 2
- Level: Second
Bedroom 3
- Level: Second
Bedroom 4
- Level: Second
Bedroom 5
- Level: First
Bathroom 1
- Level: First
Bathroom 2
- Level: Second
Bathroom 3
- Level: Second
Bathroom 4
- Level: Second
Dining room
- Level: First
Other
- Level: Second
Great room
- Level: First
Kitchen
- Level: First
Office
- Level: First
Other
- Level: First
Heating
- Forced Air, Natural Gas, Zoned
Cooling
- Central Air, Zoned
Appliances
- Included: Gas Cooktop, Built-In Microwave, Washer, Refrigerator, Dryer, Double Oven, Disposal, Dishwasher, Tankless Water Heater
- Laundry: Laundry Room
Features
- Walk-in Closet(s), High Ceilings, Entrance Foyer, Kitchen Island, Ceiling Fan(s), Pantry, Walk-in Shower, Blinds/Shades, Walk-In Closet(s)
- Flooring: LVT/LVP, Carpet, Vinyl
- Basement: None
- Attic: Access Only
Interior area
- Total structure area: 3,015
- Total interior livable area: 3,015 sqft
Property
Parking
- Total spaces: 2
- Parking features: Garage Faces Rear, Attached, Concrete, Paved, Garage
- Attached garage spaces: 2
Accessibility
- Accessibility features: None
Features
- Levels: Two
- Patio & porch: Patio, Porch
- Exterior features: Cluster Mailboxes
- Pool features: None
- Fencing: None
- Has view: Yes
- View description: See Remarks
- Waterfront features: None
- Frontage type: See Remarks
Lot
- Size: 8,712 Square Feet
Details
- Parcel number: 015d00001080000
- Zoning: Pd-R: Planned Development
- Special conditions: Standard
Construction
Type & style
- Home type: SingleFamily
- Property subtype: Single Family Residence
Materials
- Fiber Cement, Wood Frame
- Foundation: Raised, Slab
- Roof: Architectural Shingle
Condition
- New construction: No
- Year built: 2023
Utilities & green energy
- Sewer: Public Sewer
- Water: Public
- Utilities for property: Natural Gas Connected, Sewer Connected, Underground Utilities, Water Connected
Community & HOA
Community
- Security: Smoke Detector(s)
- Subdivision: Fost
HOA
- Has HOA: Yes
- Amenities included: Dog Park, Maintenance Common Areas, Management, Playground, Sidewalks
- HOA fee: $1,296 annually
- HOA name: Fost Community Association Inc
- HOA phone: 757-716-7888
Location
- Region: Moyock
Financial & listing details
- Price per square foot: $186/sqft
- Tax assessed value: $517,900
- Annual tax amount: $3,527
- Date on market: 7/9/2026
- Cumulative days on market: 56 days
- Listing agreement: Exclusive Right To Sell
- Listing terms: Cash,Conventional,FHA,USDA Loan,VA Loan
- Road surface type: Paved
Estimated market value
$560,700
$533,000 - $589,000
$3,634/mo
Price history
| Date | Event | Price |
|---|---|---|
| 7/27/2026 | Contingent | $562,000$186/sqft |
Source:  Hive MLS #100585247 Report a problem Hive MLS #100585247 Report a problem | ||
| 7/9/2026 | Listed for sale | $562,000-1.4%$186/sqft |
Source: Hive MLS #100585247 Report a problem | ||
| 6/18/2026 | Listing removed | $569,900$189/sqft |
Source: Hive MLS #100573413 Report a problem | ||
| 5/13/2026 | Listed for sale | $569,900+4.5%$189/sqft |
Source: Hive MLS #100573413 Report a problem | ||
| 2/27/2024 | Sold | $545,249$181/sqft |
Source: Hive MLS #100390734 Report a problem | ||
| 6/21/2023 | Pending sale | $545,249$181/sqft |
Source: Hive MLS #100390734 Report a problem | ||
| 6/21/2023 | Contingent | $545,249$181/sqft |
Source:  REIN Inc. #10491740 Report a problem REIN Inc. #10491740 Report a problem | ||
| 6/21/2023 | Listed for sale | $545,249$181/sqft |
Source: REIN Inc. #10491740 Report a problem | ||
Public tax history
| Year | Property taxes | Tax assessment |
|---|---|---|
| 2024 | $3,545 +633.9% | $517,900 +516.5% |
| 2023 | $483 | $84,000 |
| 2022 | -- | $84,000 |
Find assessor info on the county website
Monthly payment
Est. payment
Payment breakdown
Explore the cost of this home by adjusting the details. Changes won't be saved.Climate risks
Neighborhood: 27958
Nearby schools
GreatSchools rating
- 9/10Moyock ElementaryGrades: PK-5Distance: 2.3 mi
- 9/10Moyock MiddleGrades: 6-8Distance: 0.8 mi
- 4/10Currituck County HighGrades: 9-12Distance: 12.9 mi
Schools provided by the listing agent
- Elementary: Moyock Elementary
- Middle: Moyock Middle School
- High: Currituck County High School
Source: Hive MLS. This data may not be complete. We recommend contacting the local school district to confirm school assignments for this home.
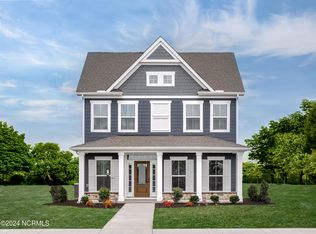
- $449,8733 bd3 ba1.8k sqft410 Ryker Rd, Moyock, NC 27958Sold
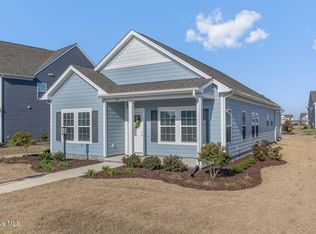
- $423,9003 bd3 ba1.4k sqft304 Ryker Rd E, Moyock, NC 27958Sold
- $451,9954 bd3 ba2.4k sqft400 Ryker Rd E, Moyock, NC 27958Sold
- $2,479,0004 bd3 ba1.8k sqft307 Ryker Rd E, Moyock, NC 27958Sold
- $510,0004 bd3 ba2.1k sqft203 Iris Cir, Moyock, NC 27958For Sale
- $509,5003 bd2 ba2.7k sqft301 Ryker Rd E, Moyock, NC 27958Sold
- $2,787,000-- bd-- ba-- sqft207 Iris Cir, Moyock, NC 27958Sold
- $499,9004 bd3 ba2.4k sqft406 Ryker Rd E, Moyock, NC 27958Pending
A local agent can set up tours, give advice and negotiate with sellers.
Similar homes
- $565,0005 bd3 ba2.6k sqft(Undisclosed Address), Moyock, NC 27958For Sale
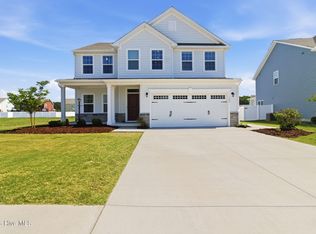
 MLS ID #100575663, Shawn Burr, Iron Valley Real Estate Elizabeth City. Hive MLS
 - $474,9004 bd3 ba2.3k sqft204 Eagle Creek Road, Moyock, NC 27958For Sale
 MLS ID #100591159, Diana Kasmark, Iron Valley Real Estate Elizabeth City. Hive MLS
 - $510,0004 bd3 ba2.1k sqft203 Iris Cir, Moyock, NC 27958For Sale
 MLS ID #10644054, Ramona Weber. REIN Inc.
 - $549,9994 bd2 ba1.7k sqft103 Copeland Dr Lot 1, Moyock, NC 27958For Sale
 MLS ID #133402, The Tammy Shilling Team, Long & Foster Real Estate - Kitty Hawk / OBX. OBAR
 - $549,9994 bd2 ba1.7k sqft103 Copeland Drive, Moyock, NC 27958For SaleMLS ID #100587916, The Tammy Shilling Team, Long & Foster Real Estate Oceanfront/Coastal. Hive MLS
- $725,0005 bd4 ba3.6k sqft103 Ashbee Ct Lot 31, Moyock, NC 27958For SaleMLS ID #133199, Diana Brink, A Better Way Realty, Inc. OBAR
- $629,0003 bd3 ba2.3k sqft108 Steppeside Ln Lot 16, Moyock, NC 27958For SaleMLS ID #132352, Kelli Hobbs, Howard Hanna William E. Wood - Currituck. OBAR
- $514,9004 bd3 ba2.2k sqft122 Rosedale Drive, Moyock, NC 27958For SaleMLS ID #100582444, Petra McSwain, Keller Williams Town Center. Hive MLS
- $629,0003 bd3 ba2.3k sqft108 Steppeside Lane, Moyock, NC 27958For SaleMLS ID #100563390, Kelli Hobbs, Howard Hanna WEW/Moyock. Hive MLS
- from $579,9004 bd3 ba2.5k sqftThe Campbell Plan, Windswept Pines, Moyock, NC 27958New ConstructionKirbor Homes
- $480,0002 bd2 ba2k sqft106 Hidden View Loop Lot 41, Moyock, NC 27958For SaleMLS ID #133357, Diana Brink, A Better Way Realty, Inc. OBAR
- from $574,9004 bd3 ba2.2k sqftThe Derring Plan, Windswept Pines, Moyock, NC 27958New ConstructionKirbor Homes
- $564,9003 bd3 ba1.9k sqft134 Baxter Station Blvd, Moyock, NC 27958New ConstructionREIN Inc.
- from $739,9004 bd4 ba2.7k sqftThe Engle Plan, Southern Pine Estates, Moyock, NC 27958New ConstructionKirbor Homes
- from $582,5004 bd3 ba2.5k sqftThe Derring II Plan, Windswept Pines, Moyock, NC 27958New ConstructionKirbor Homes
- $--5 bd4 ba2.3k sqft1410 London St, Elizabeth City, NC 27909AuctionAuction.com 2
- from $620,9004 bd3 ba3k sqftThe Ambler Plan, Windswept Pines, Moyock, NC 27958New ConstructionKirbor Homes
- from $789,9005 bd4 ba3.1k sqftThe Davidson Plan, Southern Pine Estates, Moyock, NC 27958New ConstructionKirbor Homes
- from $634,9004 bd4 ba2.9k sqftThe Lee Plan, Windswept Pines, Moyock, NC 27958New ConstructionKirbor Homes
- from $683,5864 bd3 ba2.2k sqftThe Derring Plan, North Carolina Country, Moyock, NC 27958New ConstructionKirbor Homes
