Great duplex style home in one of Bozeman's "last best neighborhoods". Tucked away on S 14th Ave, a dead end street, this home has everything you're looking for. The home sits on a spacious 10,000+sqft lot with fenced back yard and has a spacious two car attached garage, and updated living spaces. The upstairs features a large living area with an open kitchen & dining area, three bedrooms and two bathrooms. The garden level basement has its own entrance and features a two bedroom, one bathroom apartment. There is a shared laundry & storage area in the basement that both units can easily access. The back yard has mature trees, a spacious lawn and deck, a great space for summer evenings. With some newer appliances in both the upstairs & downstairs units, this home is ready for the next owners and their vision they will bring to this versatile property.
Sold
Price Unknown
306 S 14th Ave, Bozeman, MT 59715
5beds
3,114sqft
Single Family Residence
Built in 1970
10,585 Square Feet Lot
$708,300 Zestimate®
$--/sqft
$3,735 Estimated rent
Home value
$708,300
$645,000 - $779,000
$3,735/mo
Zestimate® history
Owner options
List your home for rent
$3,735/mo
Rent Zestimate®
Find your next renter with Zillow Rental Manager. Plus, with online applications, you can quickly screen prospective tenants – for free.
$3,735/mo
Rent Zestimate®
Refinance and save
Refinancing to a lower rate could help reduce your monthly payments and save thousands over the life of the loan.
Explore your selling options
Work with a Zillow partner agent
Leverage their expertise and Zillow's premium Showcase listings to get your home seen by more buyers.
Get startedList with your own agent
Get your home in front of millions of buyers by listing it on Zillow.
Learn how to do itSell it yourself
Take full control of how buyers see your home on Zillow by listing For Sale by Owner (FSBO).
List your homeWhat's special
Updated living spacesSpacious lawnTwo bathroomsThree bedrooms
Zillow last checked:
Listing updated:
Listed by:
Marc Parent 406-579-1708,
Realty One Group Peak,
Kaila Henry 406-595-5289,
Realty One Group Peak
Bought with:
Christian Margetson, RBS-71865
bozehome + co Real Estate
Source: Big Sky Country MLS,MLS#: 407151Originating MLS: Big Sky Country MLS
Facts & features
Interior
Bedrooms & bathrooms
- Bedrooms: 5
- Bathrooms: 3
- Full bathrooms: 1
- 3/4 bathrooms: 2
Rooms
- Room types: Three Quarter Bath, Dining Room, Full Bath, Kitchen, Living Room
Heating
- Baseboard
Cooling
- Wall/Window Unit(s)
Appliances
- Included: Dryer, Dishwasher, Range, Refrigerator, Washer
- Laundry: In Basement, Laundry Room
Features
- Wood Burning Stove
- Flooring: Laminate, Partially Carpeted
- Basement: Bathroom,Bedroom,Daylight,Kitchen,Rec/Family Area
- Has fireplace: Yes
- Fireplace features: Basement, Wood Burning Stove
Interior area
- Total structure area: 3,114
- Total interior livable area: 3,114 sqft
- Finished area above ground: 1,557
Property
Parking
- Total spaces: 2
- Parking features: Attached, Garage
- Attached garage spaces: 2
- Has uncovered spaces: Yes
Features
- Levels: One
- Stories: 1
- Patio & porch: Deck
- Exterior features: Concrete Driveway
- Fencing: Partial
- Waterfront features: None
Lot
- Size: 10,585 Square Feet
- Features: Lawn
Details
- Parcel number: RGG4604
- Zoning description: R3 - Residential Medium Density
- Special conditions: Standard
Construction
Type & style
- Home type: SingleFamily
- Architectural style: Ranch
- Property subtype: Single Family Residence
Materials
- Roof: Asphalt,Shingle
Condition
- New construction: No
- Year built: 1970
Utilities & green energy
- Sewer: Public Sewer
- Water: Public
- Utilities for property: Sewer Available, Water Available
Community & HOA
Community
- Security: Heat Detector, Smoke Detector(s)
- Subdivision: Minor Subdivision
HOA
- Has HOA: No
- Amenities included: Sidewalks
Location
- Region: Bozeman
Financial & listing details
- Tax assessed value: $822,400
- Annual tax amount: $5,166
- Date on market: 11/24/2025
- Cumulative days on market: 2 days
- Listing terms: Cash,1031 Exchange,3rd Party Financing
- Ownership: Full
- Lease term: Month To Month
- Total actual rent: 4200
- Road surface type: Paved
Price history
| Date | Event | Price |
|---|---|---|
| 1/6/2026 | Sold | -- |
Source: Big Sky Country MLS #407151 Report a problem | ||
| 11/26/2025 | Contingent | $699,000$224/sqft |
Source: Big Sky Country MLS #407151 Report a problem | ||
| 11/24/2025 | Listed for sale | $699,000+41.2%$224/sqft |
Source: Big Sky Country MLS #407151 Report a problem | ||
| 12/21/2017 | Sold | -- |
Source: Big Sky Country MLS #308249 Report a problem | ||
| 10/26/2017 | Pending sale | $494,900$159/sqft |
Source: Bozeman Real Estate Group #308249 Report a problem | ||
| 10/23/2017 | Listed for sale | $494,900$159/sqft |
Source: Bozeman Real Estate Group #308249 Report a problem | ||
Public tax history
| Year | Property taxes | Tax assessment |
|---|---|---|
| 2025 | $4,290 -22.6% | $822,400 +1.7% |
| 2024 | $5,543 +6.7% | $808,600 |
| 2023 | $5,196 +17.5% | $808,600 +53.8% |
| 2022 | $4,421 +9.7% | $525,700 |
| 2021 | $4,031 -1.2% | $525,700 +11.6% |
| 2020 | $4,081 -7.2% | $471,200 |
| 2019 | $4,399 +16.6% | $471,200 +17.6% |
| 2018 | $3,774 +18.4% | $400,800 +10.7% |
| 2017 | $3,188 +6.4% | $362,100 +20.3% |
| 2016 | $2,996 +5.6% | $301,100 |
| 2015 | $2,837 -0.1% | $301,100 +69.9% |
| 2014 | $2,840 +8.4% | $177,179 +3% |
| 2013 | $2,621 +0.9% | $172,019 +3.4% |
| 2012 | $2,598 | $166,321 |
| 2011 | -- | -- |
| 2010 | -- | -- |
| 2009 | -- | -- |
| 2008 | -- | $222,500 |
| 2007 | -- | $222,500 |
| 2006 | -- | $222,500 |
| 2005 | -- | $222,500 |
| 2004 | -- | $222,500 |
| 2003 | -- | $222,500 +40.3% |
| 2002 | -- | $158,600 |
| 2000 | -- | $158,600 |
Find assessor info on the county website
Neighborhood: 59715
Nearby homes
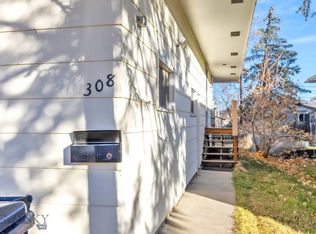
- $--2 bd1 ba1.2k sqft306 S 14th Ave #B, Bozeman, MT 59715Off Market
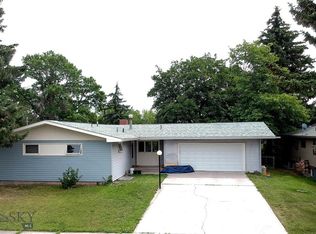
- $722,1005 bd2 ba2.5k sqft310 S 14th Ave, Bozeman, MT 59715Off Market
- $702,9005 bd2 ba1.4k sqft222 S 14th Ave, Bozeman, MT 59715Off Market
- $--5 bd3 ba2.5k sqft314 S 14th Ave, Bozeman, MT 59715Sold

- $684,6003 bd2 ba2.3k sqft305 S 13th Ave, Bozeman, MT 59715Off Market
- $784,8006 bd2 ba2.9k sqft309 S 13th Ave, Bozeman, MT 59715Off Market
- $649,8004 bd2 ba1.2k sqft221 S 13th Ave, Bozeman, MT 59715Off Market
- $738,100-- bd2 ba2.7k sqft315 S 14th Ave, Bozeman, MT 59715Off Market
Nearby schools
GreatSchools rating
- 7/10Irving SchoolGrades: PK-5Distance: 0.4 mi
- 8/10Sacajawea Middle SchoolGrades: 6-8Distance: 2.3 mi
- 8/10Bozeman High SchoolGrades: 9-12Distance: 0.5 mi
- Montana
- Gallatin County
- Bozeman
- 59715
- 306 S 14th Ave
