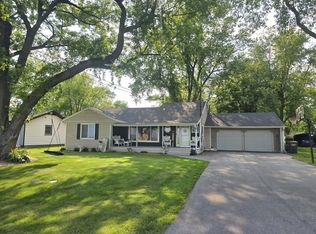
**Motivated Seller** ***Price below appraised value*** Nestled in a corner lot of a quiet neighborhood, within a block of the park, this custom-built 2009 residence offers 2,592 sq ft of main-floor living and a nearly fully finished basement for a total of 5,184 sq ft. Perfect for growing families or those seeking flexible living. Step inside to soaring 9-foot ceilings that flood the home with natural light, paired with warm bamboo flooring throughout the main level. The bedrooms are carpeted while the bathrooms boast elegant ceramic tile. The open-concept kitchen/dining/great room is the heart of the home, featuring a 2-level kitchen island, stainless steel appliances (refrigerator, dishwasher, stove, microwave), all less than 3 years old except for the oven, which are included with the home. A fireplace is the center of the large great room. The main floor includes a spacious master suite with walk-in closets and a luxury bathroom featuring a whirlpool tub, walk-in glass-block shower, and a dual vanity. It also includes two additional bedrooms, one dual vanity full bathroom, and a guest 1/2 bathroom. A utility room with a deep sink, washing machine, and gas dryer (included with home) is also on the main floor. The basement offers two additional optional bedrooms with full two-door closets, 1/2-bathroom, custom designed craft room, porcelain-tiled office/game room, and a custom designed in-wall theater room. This provides endless possibilities for playrooms, home office, or a guest suite. The water heater was replaced in 2024 with a 55-gallon efficient model, designed to keep up with the home's four bathrooms. The central air system was upgraded to a powerful 5-ton unit in 2023 - ensuring optimal cooling during the hot months. Inside, a whole-home stereo system with interior and exterior speakers, whole-house humidifier, new water softener, and recently replaced sump pumps make daily living seamless. Bonus features like a whole house security system, coax/outlet for each bedroom tv, and an underground downspout drainage system, completes this turnkey property. The yard includes a charming California-style driveway, 16'x16' concrete patio, and 12'x16' color matching shed. The connecting lot was purchased after the original sale and now raises the corner lot size to nearly an acre. The 3-car garage (972 sq ft) provides ample storage and also includes a work shop space. Whether hosting gatherings on the concrete patio or the family enjoying the large yard, this home blends comfort, space, and modern convenience-perfect for your next chapter.
Pending
Price cut: $6K (6/10)
$409,000
306 S 3rd St, Ashkum, IL 60911
3beds
5,184sqft
Single Family Residence
Built in 2009
0.94 Acres Lot
$399,700 Zestimate®
$79/sqft
$-- HOA
What's special
Luxury bathroomLarge yardWhole-house humidifierUnderground downspout drainage systemWhole house security systemCharming california-style drivewayNatural light
- 83 days |
- 333 |
- 7 |
Likely to sell faster than
Zillow last checked:
Listing updated:
Listed by:
Derek Morgan 866-807-9087,
USRealty.com, LLP
Source: MRED as distributed by MLS GRID,MLS#: 12621194

Facts & features
Interior
Bedrooms & bathrooms
- Bedrooms: 3
- Bathrooms: 4
- Full bathrooms: 2
- 1/2 bathrooms: 2
Rooms
- Room types: Office
Primary bedroom
- Features: Bathroom (Full)
- Level: Main
- Area: 272 Square Feet
- Dimensions: 16X17
Bedroom 2
- Level: Main
- Area: 180 Square Feet
- Dimensions: 12X15
Bedroom 3
- Level: Main
- Area: 144 Square Feet
- Dimensions: 12X12
Dining room
- Level: Main
- Area: 190 Square Feet
- Dimensions: 10X19
Family room
- Level: Basement
- Area: 540 Square Feet
- Dimensions: 20X27
Kitchen
- Level: Main
- Area: 198 Square Feet
- Dimensions: 11X18
Laundry
- Level: Main
- Area: 162 Square Feet
- Dimensions: 9X18
Living room
- Level: Main
- Area: 304 Square Feet
- Dimensions: 16X19
Office
- Level: Basement
- Area: 225 Square Feet
- Dimensions: 15X15
Heating
- Natural Gas, Forced Air
Cooling
- Central Air
Appliances
- Included: Range, Microwave, Dishwasher, Refrigerator, Washer, Dryer, Gas Cooktop, Gas Oven
Features
- 1st Floor Bedroom, 1st Floor Full Bath
- Flooring: Hardwood, Carpet
- Windows: Double Pane Windows
- Basement: Finished,Full
- Attic: Pull Down Stair
- Number of fireplaces: 1
- Fireplace features: Electric, Other
Interior area
- Total structure area: 5,184
- Total interior livable area: 5,184 sqft
- Finished area below ground: 2,592
Property
Parking
- Total spaces: 9
- Parking features: Concrete, Yes, Attached, Off Street, Driveway, Garage
- Attached garage spaces: 3
- Has uncovered spaces: Yes
Accessibility
- Accessibility features: No Disability Access
Features
- Stories: 1
Lot
- Size: 0.94 Acres
- Dimensions: 204x201
Details
- Parcel number: 10283290080000
- Special conditions: Standard
Construction
Type & style
- Home type: SingleFamily
- Architectural style: Ranch
- Property subtype: Single Family Residence
Materials
- Vinyl Siding, Other
- Foundation: Concrete Perimeter
Condition
- New construction: No
- Year built: 2009
Utilities & green energy
- Sewer: Septic Tank
- Water: Public
Community & HOA
HOA
- Services included: None
Location
- Region: Ashkum
Financial & listing details
- Price per square foot: $79/sqft
- Tax assessed value: $357,960
- Annual tax amount: $8,682
- Date on market: 4/16/2026
- Ownership: Fee Simple
Estimated market value
$399,700
$380,000 - $420,000
$3,527/mo
Price history
| Date | Event | Price |
|---|---|---|
| 7/6/2026 | Pending sale | $409,000$79/sqft |
Source: | ||
| 6/10/2026 | Price change | $409,000-1.4%$79/sqft |
Source: | ||
| 5/4/2026 | Price change | $415,000-3.3%$80/sqft |
Source: | ||
| 4/16/2026 | Listed for sale | $429,000+50.5%$83/sqft |
Source: | ||
| 9/3/2019 | Sold | $285,000$55/sqft |
Source: Public Record Report a problem | ||
Public tax history
| Year | Property taxes | Tax assessment |
|---|---|---|
| 2024 | $8,682 +9.8% | $119,320 +12.5% |
| 2023 | $7,910 +7.3% | $106,060 +2% |
| 2022 | $7,374 +0.5% | $103,980 +8.1% |
| 2021 | $7,335 -4.5% | $96,180 |
| 2020 | $7,678 +67.7% | $96,180 +63.4% |
| 2019 | $4,577 -2.5% | $58,870 -2.6% |
| 2018 | $4,693 +0.5% | $60,430 +1.8% |
| 2017 | $4,671 -2.2% | $59,360 |
| 2016 | $4,775 +0.6% | $59,360 +1.2% |
| 2015 | $4,748 +0.6% | $58,630 +1.9% |
| 2014 | $4,721 -4.9% | $57,560 -4.2% |
| 2013 | $4,966 | $60,090 -6.2% |
| 2012 | $4,966 -34.2% | $64,032 -26% |
| 2010 | $7,546 | $86,539 |
Find assessor info on the county website
Monthly payment
Est. payment$--/mo
Payment breakdown
Explore the cost of this home by adjusting the details. Changes won't be saved.All calculations are estimates and provided by Zillow, Inc. for informational purposes only. Actual amounts may vary.
HOA fees may include property taxes on listings classified as Co-Ops. Contact the listing agent and/or owner for fee details.
Mortgage interest rates are dependent on a number of factors, including credit score, down payment, and repayment length. Interest rate data provided by Zillow Group Marketplace, Inc. as of 1/1/1970 from various mortgage lenders with which we have lead or other similar arrangements; the Estimated Payment is an average of those rates.
See how much you could borrow to make a competitive offer.
Climate risks
Neighborhood: 60911
Nearby schools
GreatSchools rating
- 5/10John L Nash Middle SchoolGrades: 5-8Distance: 6.1 mi
- 2/10Central High SchoolGrades: 9-12Distance: 6.1 mi
- 6/10Chebanse Elementary SchoolGrades: K-4Distance: 8.7 mi
Schools provided by the listing agent
- District: 4
Source: MRED as distributed by MLS GRID. This data may not be complete. We recommend contacting the local school district to confirm school assignments for this home.
A local agent can set up tours, give advice and negotiate with sellers.
A local lender can help you make sure your offer is ready when you are.
- Illinois
- Iroquois County
- Ashkum
- 60911
- 306 S 3rd St


