Welcome to this spacious attached 5-bedroom home in Shamokin! This property offers plenty of potential and features 1.5 bathrooms, a formal dining room, mud room, eat-in kitchen, walk-out basement, and both front and rear porches. The home does need some work, making it a great opportunity for an investor, handyman, or buyer looking to build equity. Bring your ideas and tool belt and transform this property into the home of your dreams. Call today for more information or to schedule your private showing!
Foreclosure
$19,900
306 S 5th St, Shamokin, PA 17872
5beds
1,500sqft
Townhouse
Built in 1900
1,800 Square Feet Lot
$-- Zestimate®
$13/sqft
$-- HOA
What's special
Walk-out basementEat-in kitchenRear porchFormal dining roomMud room
- 23 days
- 1,064
- 72
Likely to sell faster than
Zillow last checked:
Listing updated:
Listed by:
DANIELLE WISE 717-350-0183,
Better Homes and Gardens Real Estate - Maturo PA 2156394800
Source: Bright MLS,MLS#: PANU2003718
Facts & features
Interior
Bedrooms & bathrooms
- Bedrooms: 5
- Bathrooms: 2
- Full bathrooms: 1
- 1/2 bathrooms: 1
- Main level bathrooms: 1
Basement
- Area: 0
Heating
- Baseboard, Oil
Cooling
- None
Appliances
- Included: Electric Water Heater
Features
- Built-in Features, Ceiling Fan(s), Dining Area, Floor Plan - Traditional
- Basement: Full,Improved,Exterior Entry,Interior Entry
- Has fireplace: No
Interior area
- Total structure area: 1,500
- Total interior livable area: 1,500 sqft
- Finished area above ground: 1,500
- Finished area below ground: 0
Property
Parking
- Parking features: On Street
- Has uncovered spaces: Yes
Accessibility
- Accessibility features: None
Features
- Levels: Three
- Stories: 3
- Pool features: None
Lot
- Size: 1,800 Square Feet
- Dimensions: 12.00 x 150.00
Details
- Additional structures: Above Grade, Below Grade
- Parcel number: 01402006143
- Zoning: RESIDENTIAL
- Special conditions: Real Estate Owned
Construction
Type & style
- Home type: Townhouse
- Architectural style: Traditional
- Property subtype: Townhouse
Materials
- Frame
- Foundation: Permanent
Condition
- New construction: No
- Year built: 1900
Utilities & green energy
- Sewer: Public Sewer
- Water: Public
Community & HOA
Community
- Subdivision: None Available
HOA
- Has HOA: No
Location
- Region: Shamokin
- Municipality: JACKSON TWP
Financial & listing details
- Price per square foot: $13/sqft
- Tax assessed value: $4,750
- Annual tax amount: $1,036
- Date on market: 9/25/2026
- Listing agreement: Exclusive Right To Sell
- Listing terms: Cash,Conventional
- Ownership: Fee Simple
Foreclosure details
Estimated market value
Not available
Estimated sales range
Not available
$1,258/mo
Price history
| Date | Event | Price |
|---|---|---|
| 7/29/2026 | Sold | $2,529-92.6%$2/sqft |
Source: Public Record Report a problem | ||
| 6/7/2007 | Sold | $34,000$23/sqft |
Source: Public Record Report a problem | ||
Public tax history
| Year | Property taxes | Tax assessment |
|---|---|---|
| 2025 | $642 +3.8% | $4,750 |
| 2024 | $618 +2.4% | $4,750 |
| 2023 | $603 +1.5% | $4,750 |
| 2022 | $594 +1.3% | $4,750 |
| 2021 | $587 | $4,750 |
| 2020 | $587 +2.6% | $4,750 |
| 2018 | $572 | $4,750 |
| 2017 | -- | $4,750 |
| 2016 | -- | $4,750 |
| 2015 | -- | $4,750 |
| 2014 | -- | $4,750 |
| 2013 | -- | $4,750 |
| 2012 | -- | $4,750 |
| 2011 | -- | $4,750 |
| 2010 | -- | $4,750 |
| 2009 | -- | $4,750 |
| 2007 | -- | $4,750 |
| 2006 | $257 | $4,750 |
| 2005 | -- | $4,750 +100% |
| 2004 | -- | $2,375 |
| 2003 | -- | $2,375 |
| 2002 | -- | $2,375 |
| 2000 | -- | $2,375 |
Find assessor info on the county website
Monthly payment
Climate risks
Neighborhood: 17872
Nearby schools
Schools provided by the listing agent
- District: Shamokin Area
Source: Bright MLS. This data may not be complete. We recommend contacting the local school district to confirm school assignments for this home.
Similar homes
- $25,0008 bd6 ba1.9k sqft805-807 N 6th St, Shamokin, PA 17872For Sale
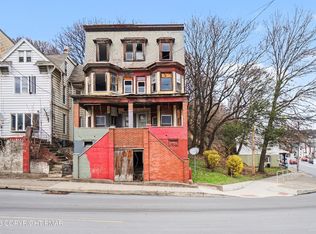 MLS ID #PM-145380, Alex V Camaerei, VRA Realty. PMAR
 - $25,0004 bd3 ba1.9k sqft807 N 6th St, Shamokin, PA 17872For Sale
 MLS ID #775853, Alex V. Camaerei, VRA Realty. GLVR
 - $18,0002 bd1 ba980 sqftNeighbors of Wedgewood, Selinsgrove, PA 17870For Sale
 MLS ID #600484, Tammy McCallister. MHBO
 - $25,0004 bd1 ba1.6k sqft532 W Coal St, Shenandoah, PA 17976For Sale
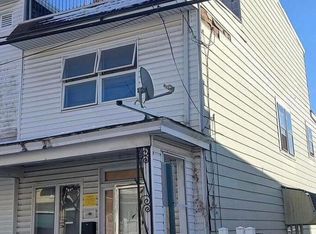 MLS ID #26-2409, Manuel Carrasco, Agent Real Estate Group, LLC. Luzerne County AOR
 - $24,9002 bd1 ba1k sqft53 Theresa St, Shenandoah, PA 17976For Sale
 MLS ID #PASK2029498, Helen Miernicki, Realty World-We Get Results. Bright MLS
 - $27,0002 bd1 ba888 sqft136 Camp Meeting Cir, Herndon, PA 17830For SaleMLS ID #PANU2002354, James Bean, Coldwell Banker Residential Brokerage - Flemington. Bright MLS
