Skip main navigation
Pending
  • $180,000

    306 S 8th Ave, Beech Grove, IN 46107

    2beds
    1,440sqft
    : 
    Loading
    Get pre-qualified
    Residential, Single Family Residence
    Built in 1949
    6,098 Square Feet Lot
    $-- Zestimate®
    $125/sqft
    $-- HOA

    What's special

    Finished basementGas fireplaceFenced backyardInviting curb appealCozy family roomDouble-hung vinyl windowsOpen-concept layout
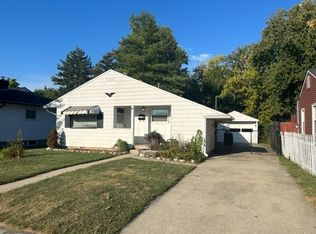
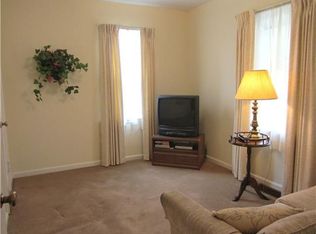
    Charming bungalow ranch w/ finished basement in the heart of Beech Grove! Inviting curb appeal and thoughtful updates throughout! This 2 bedroom, 2 full bath home offers an open-concept layout featuring a light-filled living room that flows seamlessly into the eat-in kitchen, creating an ideal space for everyday living & entertaining. The finished basement adds valuable living space with a cozy family room featuring a gas fireplace-perfect for a home office, media room, playroom, or guest retreat. Laundry room features 2 sinks. Outside, enjoy the fenced backyard complete with a deck, detached 1-car garage with storage area, and a versatile storage shed equipped with electricity and A/C. Major updates provide peace of mind, including newer vinyl siding and gutters, double-hung vinyl windows, sump pump with battery backup (2020), electric water heater (2025), new back door (2026), dryer (2024), and updated front porch lighting. Ring security w/ window sensors included. Located just minutes from the heart of Main Street Beech Grove, with easy access to Greenwood and downtown Indianapolis. Served by Beech Grove City Schools, this move-in ready home combines charm, functionality, and an excellent location w/ no HOA!
    21 days
    |
    1,196
    |
    105
    |

    Likely to sell faster than

    Zillow last checked:

    Listing updated:

    Listed by:

    Nicole Peters 317-339-1900,

    CENTURY 21 Scheetz

    Source: MIBOR as distributed by MLS GRID,MLS#: 22106750MLS Logo

      Facts & features

      Interior

      Bedrooms & bathrooms
      • Bedrooms: 2
      • Bathrooms: 2
      • Full bathrooms: 2
      • Main level bathrooms: 1
      • Main level bedrooms: 2
      Primary bedroom
      • Level: Main
      • Area: 120 Square Feet
      • Dimensions: 12x10
      Bedroom 2
      • Level: Main
      • Area: 80 Square Feet
      • Dimensions: 10x8
      Kitchen
      • Level: Main
      • Area: 120 Square Feet
      • Dimensions: 12x10
      Laundry
      • Features: Other
      • Level: Basement
      • Area: 132 Square Feet
      • Dimensions: 12x11
      Living room
      • Level: Main
      • Area: 192 Square Feet
      • Dimensions: 16x12
      Play room
      • Features: Other
      • Level: Basement
      • Area: 270 Square Feet
      • Dimensions: 27x10
      Heating
      • Forced Air, Natural Gas
      Cooling
      • Central Air
      Appliances
      • Included: Dryer, Electric Water Heater, Gas Oven, Refrigerator, Washer
      • Laundry: Connections All, In Basement, Sink
      Features
      • Attic Access, Ceiling Fan(s), High Speed Internet, Eat-in Kitchen, Supplemental Storage
      • Basement: Full,Partially Finished,Storage Space
      • Attic: Access Only
      • Number of fireplaces: 1
      • Fireplace features: Basement, Gas Starter
      Interior area
      • Total structure area: 1,440
      • Total interior livable area: 1,440 sqft
      • Finished area below ground: 273

      Property

      Parking
      • Total spaces: 1
      • Parking features: Detached, Asphalt, Storage
      • Garage spaces: 1
      • Details: Garage Parking Other(Service Door)
      Features
      • Levels: One
      • Stories: 1
      • Patio & porch: Deck
      • Fencing: Fenced,Chain Link,Partial,Privacy
      Lot
      • Size: 6,098 Square Feet
      • Features: Sidewalks, Mature Trees, Trees-Small (Under 20 Ft)
      Details
      • Additional structures: Storage
      • Parcel number: 491028105031000502
      • Special conditions: As Is,Sales Disclosure On File
      • Horse amenities: None

      Construction

      Type & style
      • Home type: SingleFamily
      • Architectural style: Bungalow,Ranch
      • Property subtype: Residential, Single Family Residence
      Materials
      • Vinyl Siding
      • Foundation: Block
      Condition
      • New construction: No
      • Year built: 1949

      Utilities & green energy

      • Electric: 100 Amp Service
      • Water: Public
      • Utilities for property: Electricity Connected, Sewer Connected, Water Connected

      Community & HOA

      Community
      • Security: Smoke Detector(s)
      • Subdivision: Underwood Simpson Park
      HOA
      • Has HOA: No
      Location
      • Region: Beech Grove

      Financial & listing details

      • Price per square foot: $125/sqft
      • Tax assessed value: $114,000
      • Annual tax amount: $1,330
      • Date on market: 6/18/2026
      • Cumulative days on market: 22 days
      • Electric utility on property: Yes

        Estimated market value

        Not available

        Estimated sales range

        Not available

        Not available

        Price history

        DateEventPrice
        6/24/2026Pending sale$180,000$125/sqft
        Source: MIBOR as distributed by MLS GRID #22106750 Report a problem
        6/18/2026Listed for sale$180,000+11.5%$125/sqft
        Source: MIBOR as distributed by MLS GRID #22106750 Report a problem
        8/20/2024Sold$161,500+0.9%$112/sqft
        Source: MIBOR as distributed by MLS GRID #21990985 Report a problem
        7/20/2024Pending sale$160,000$111/sqft
        Source: MIBOR as distributed by MLS GRID #21990985 Report a problem
        7/18/2024Listed for sale$160,000+18.1%$111/sqft
        Source: MIBOR as distributed by MLS GRID #21990985 Report a problem
        3/16/2023Sold$135,500+0.7%$94/sqft
        Source: MIBOR as distributed by MLS GRID #21903328 Report a problem
        2/22/2023Pending sale$134,500$93/sqft
        Source: MIBOR as distributed by MLS GRID #21903328 Report a problem
        2/20/2023Listed for sale$134,500+124.2%$93/sqft
        Source: MIBOR as distributed by MLS GRID #21903328 Report a problem
        6/28/2013Sold$60,000$42/sqft
        Source: MIBOR as distributed by MLS GRID #21225650 Report a problem

        Public tax history

        YearProperty taxesTax assessment
        2025$1,391 +13.3%$114,000 +3.7%
        2024$1,228 +11.6%$109,900 +11.8%
        2023$1,100 +11.3%$98,300 +11.8%
        2022$989 -0.8%$87,900 +7.2%
        2021$997 -2.8%$82,000 -3.6%
        2020$1,025 +23.4%$85,100 -4.8%
        2019$831 +10%$89,400 +17.8%
        2018$756 -3.2%$75,900 +9.1%
        2017$780 +6.2%$69,600 -1.6%
        2016$735 +1.3%$70,700 +1.4%
        2014$725 +0.2%$69,700
        2013$723 $69,700 +0.7%
        2012$723 $69,200 +1.6%
        2011-- $68,100 -1.4%
        2010$691 +16.9%$69,100
        2009$591 $69,100 -12.8%
        2007-- $79,200 +7.2%
        2006-- $73,900 +8.5%
        2005-- $68,100
        2004-- $68,100
        2003-- $68,100 +135.6%
        2002-- $28,900 +200.1%
        2001-- $9,630
        2000-- $9,630

        Find assessor info on the county website

        Monthly payment

        Est. payment

        Payment breakdown

        Explore the cost of this home by adjusting the details. Changes won't be saved.
        All calculations are estimates and provided by Zillow, Inc. for informational purposes only. Actual amounts may vary.
        HOA fees may include property taxes on listings classified as Co-Ops. Contact the listing agent and/or owner for fee details.
        Mortgage interest rates are dependent on a number of factors, including credit score, down payment, and repayment length. Interest rate data provided by Zillow Group Marketplace, Inc. as of 1/1/1970 from various mortgage lenders with which we have lead or other similar arrangements; the Estimated Payment is an average of those rates.
        See how much you could borrow to make a competitive offer.

        Climate risks

        Neighborhood: 46107

        Getting around

        65 / 100
        Somewhat Walkable
        40 / 100
        Somewhat Bikeable

        Nearby schools

        GreatSchools rating
        Schools provided by the listing agent
        • Middle: Beech Grove Middle School
        • High: Beech Grove Sr High School

        Source: MIBOR as distributed by MLS GRID. This data may not be complete. We recommend contacting the local school district to confirm school assignments for this home.

        A local agent can set up tours, give advice and negotiate with sellers.

        Browse local experts

        Similar homes

        Skip to the end of the carouselSkip to the beginning of the carousel