For the first time in six decades, this cherished residence is ready to welcome a new generation. This isn't just a house. It's a vessel of memories featuring a classic layout that offers both nostalgia and incredible potential with a location that is conveniently located close to downtown Monmouth. The main level features a formal living and dining room perfect for entertaining plus a versatile parlor that easily transitions into a modern home office or cozy den. Seller has just lifted the carpet and restored the hardwood flooring...looks wonderful! The seller believes the living and dining rooms would most likely have the hardwood floors too. The efficient kitchen was replaced in recent years. Stove and refrigerator are included . The fireplace has not been used in several years so it is recommended to have it checked by a professional before use. For convenience, there are l.5 baths as well on the main level(The shower is in need of repair). Upstairs, there are three bedrooms along with an additional bath. The home is heated with a GFA furnace, and the Seller will leave the window units now in the home for the new owner. Most of the woodwork is original to the house along with doors and windows. The roof was replaced in 2023, and Seller is unaware of any active leaks. Signs of leaks are 'old damage'. The frame of the home is constructed with pacific redwood...a wood that is resistant to termites. The basement is decent and includes a work bench. The municipal water service has just been replaced. Situated on a deep 163 foot lot, the property includes a one-car detached garage accessed via a shared drive. Note: Home is being sold as-is, providing the perfect opportunity for sweat equity in a home that has been truly loved! Approximate Room Measurements: Enclosed Front Porch: 15x11; Entry: 5.9X4; Formal Living Room: 12x19; Formal Dining: 15X12; Kitchen: 10x11: Parlor: 12.5X12; Enclosed Back Porch: 5x4.8; NE Front Bedroom: 12.7X18.5: Adjoining Bedroom: 12x15.6; Back Bedroom:10.8x12.4.
For sale
$75,000
306 S A St, Monmouth, IL 61462
3beds
1,808sqft
Single Family Residence
Built in 1894
1,808 Square Feet Lot
$-- Zestimate®
$41/sqft
$-- HOA
What's special
Classic layoutEnclosed back porchEnclosed front porch
- 21 days
- 420
- 24
Zillow last checked:
Listing updated:
Listed by:
Linda Gavin Doyle 309-536-0660,
Monmouth Farm and Home Realty LLC
Source: My State MLS,MLS#: 11715760
Facts & features
Interior
Bedrooms & bathrooms
- Bedrooms: 3
- Bathrooms: 3
- Full bathrooms: 2
- 1/2 bathrooms: 1
Rooms
- Room types: Den, Dining Room, First Floor Bathroom, Kitchen, Living Room
Kitchen
- Features: Separate
Basement
- Area: 945
Heating
- Natural Gas, Forced Air
Cooling
- Wall/Window Unit(s)
Appliances
- Included: Refrigerator, Oven
Features
- Flooring: Hardwood, Carpet
- Basement: Full,Unfinished
- Number of fireplaces: 1
Interior area
- Total structure area: 2,753
- Total interior livable area: 1,808 sqft
- Finished area above ground: 1,808
Property
Parking
- Total spaces: 1
- Parking features: Detached
- Garage spaces: 1
Accessibility
- Accessibility features: Handicap
Features
- Stories: 2
- Patio & porch: Enclosed Porch
Lot
- Size: 1,808 Square Feet
Details
- Parcel number: 0920539200
- Lease amount: $0
Construction
Type & style
- Home type: SingleFamily
- Property subtype: Single Family Residence
Materials
- Frame
- Roof: Asphalt
Condition
- New construction: No
- Year built: 1894
Utilities & green energy
- Electric: Amps(0)
- Sewer: Municipal
- Water: Municipal
- Utilities for property: Naturl Gas Available
Community & HOA
HOA
- Has HOA: No
Location
- Region: Monmouth
Financial & listing details
- Price per square foot: $41/sqft
- Tax assessed value: $87,300
- Annual tax amount: $806
- Date on market: 9/27/2026
- Date available: 04/11/2026
- Listing agreement: Exclusive
Estimated market value
Not available
Estimated sales range
Not available
$1,618/mo
Price history
| Date | Event | Price |
|---|---|---|
| 10/3/2026 | Listed for sale | $75,000$41/sqft |
Source: My State MLS #11715760 Report a problem | ||
| 9/15/2026 | Listing removed | $75,000$41/sqft |
Source: My State MLS #11715760 Report a problem | ||
| 5/26/2026 | Price change | $75,000-6.1%$41/sqft |
Source: My State MLS #11715760 Report a problem | ||
| 4/22/2026 | Listed for sale | $79,900$44/sqft |
Source: My State MLS #11715760 Report a problem | ||
Public tax history
| Year | Property taxes | Tax assessment |
|---|---|---|
| 2024 | $806 -1.6% | $29,100 +6.7% |
| 2023 | $819 -0.3% | $27,280 +4.7% |
| 2022 | $821 +0.7% | $26,050 +1.7% |
| 2021 | $816 -1.2% | $25,610 +4.9% |
| 2020 | $826 +1% | $24,410 +2.7% |
| 2019 | $817 -0.1% | $23,770 +196.8% |
| 2018 | $818 +1.5% | $8,010 -65.7% |
| 2017 | $806 +4.3% | $23,380 0% |
| 2016 | $773 | $23,390 +2.4% |
| 2015 | -- | $22,840 +2.5% |
| 2014 | -- | $22,280 +4.7% |
| 2013 | -- | $21,290 +0.1% |
| 2012 | -- | $21,260 +0.1% |
| 2011 | -- | $21,240 -2.8% |
| 2010 | -- | $21,850 |
Find assessor info on the county website
Monthly payment
Est. payment
Payment breakdown
Explore the cost of this home by adjusting the details. Changes won't be saved.Climate risks
Neighborhood: 61462
Nearby schools
Schools provided by the listing agent
- District: Monmouth-roseville Cusd 238
Source: My State MLS. This data may not be complete. We recommend contacting the local school district to confirm school assignments for this home.

Similar homes
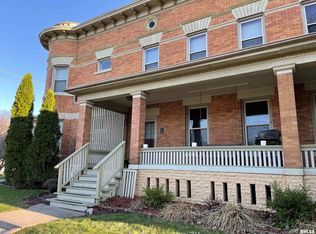
- $79,9003 bd1 ba1.4k sqft208 N C St, Monmouth, IL 61462For Sale
 MLS ID #11947516, Carrie Armstrong, Armstrong Real Estate, LLC. My State MLS
 - $79,9003 bd2 ba2k sqft406 S A St, Monmouth, IL 61462For Sale
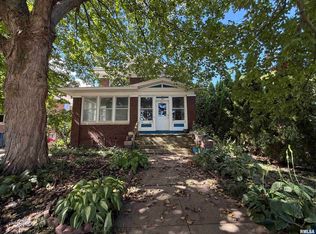
 MLS ID #CA1041002, Edward T Thompson, Western Illinois Realty LLC. RMLS Alliance as distributed by MLS GRID
 - $95,0003 bd2 ba1.5k sqft300 S A St #Unit #4, Monmouth, IL 61462For Sale
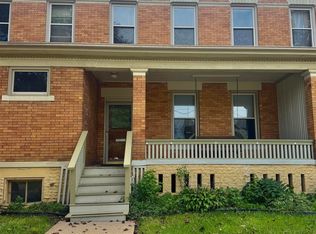 MLS ID #CA1046864, Marissa Meyer, Platinum Key Real Estate, LLC. RMLS Alliance as distributed by MLS GRID
 - $91,0003 bd1 ba1.3k sqft207 S D St #61462, Monmouth, IL 61462For Sale
 MLS ID #11840401, John Doyle, Doyle & Associates Realty, LLC. My State MLS
 - $105,0004 bd2 ba1.5k sqft115 N D St, Monmouth, IL 61462For SaleMLS ID #CA1045236, Bryan Scott Young, Western Illinois Realty LLC. RMLS Alliance as distributed by MLS GRID
- $74,9003 bd1 ba1.4k sqft606 Cherry St, Abingdon, IL 61410For SaleMLS ID #CA1047157, Sara E Varner, Platinum Key Real Estate, LLC. RMLS Alliance as distributed by MLS GRID
- $76,5003 bd2 ba1.3k sqft925 Bateman St, Galesburg, IL 61401For SaleMLS ID #PA1269936, Karen K Ballard, Century 21 Lincoln National Re. RMLS Alliance as distributed by MLS GRID
- $94,9003 bd2 ba2k sqft135 N Harding St, Kirkwood, IL 61447For SaleMLS ID #CA1045745, Sara E Varner, Platinum Key Real Estate, LLC. RMLS Alliance as distributed by MLS GRID
- $71,9005 bd2 ba1.8k sqft263 Fulton St, Galesburg, IL 61401For SaleMLS ID #CA1046942, Cassie J Causey, CENTURY 21 Tucker Swanson. RMLS Alliance as distributed by MLS GRID
- $74,0003 bd1 ba980 sqft126 Fulton St, Galesburg, IL 61401For SaleMLS ID #CA1045930, Zack Dean, CENTURY 21 Tucker Swanson. RMLS Alliance as distributed by MLS GRID
- $75,0004 bd2 ba1k sqft901 Pike St, Oquawka, IL 61469For SaleMLS ID #CA1046560, Barbara Scott, HSHR, Inc.. RMLS Alliance as distributed by MLS GRID
- $59,0002 bd1 ba1.1k sqft256 N Ivan Ave, Galesburg, IL 61401For SaleMLS ID #CA1047209, Pam Perkins, eXp Realty. RMLS Alliance as distributed by MLS GRID
- $84,0003 bd2 ba1.6k sqft633 E Grove St, Galesburg, IL 61401For SaleMLS ID #CA1045728, Bradley A Hix, CENTURY 21 Tucker Swanson. RMLS Alliance as distributed by MLS GRID
- $79,9004 bd2 ba1.9k sqft625 W Losey St, Galesburg, IL 61401For SaleMLS ID #CA1045596, Lacie Jackson, Western Illinois Realty LLC. RMLS Alliance as distributed by MLS GRID
- $68,0004 bd2 ba1.2k sqft499 Yates St, Galesburg, IL 61401For SaleMLS ID #PA1269742, Raul Rodriguez, eXp Realty. RMLS Alliance as distributed by MLS GRID
