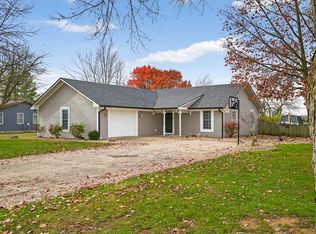
Welcome to this charming 3-bedroom house with a covered front porch! Walk into the large great room that boasts an abundance of natural light. The spacious kitchen features TWO pantries, a breakfast bar & all appliances stay & it opens to the dining area! The primary bedroom offers TWO closets and a bathroom with a walk-in shower. Two additional bedrooms share a bathroom. Bonus room with hot tub offering relaxation and entertainment options all year round. A sunroom with large windows provides an ideal space to unwind while enjoying the view of the outdoors. An oversized 2-car garage with a workshop area & a carport providing ample parking & storage options. Relax outside in the large fenced-in backyard that features a firepit.
Sold
$245,000
306 S Baldwin St, Bargersville, IN 46106
3beds
1,510sqft
Residential, Single Family Residence
Built in 1988
0.4 Acres Lot
$277,800 Zestimate®
$162/sqft
$1,813 Estimated rent
Home value
$277,800
$264,000 - $292,000
$1,813/mo
Zestimate® history
Owner options
List your home for rent
$1,813/mo
Rent Zestimate®
Find your next renter with Zillow Rental Manager. Plus, with online applications, you can quickly screen prospective tenants – for free.
$1,813/mo
Rent Zestimate®
Refinance and save
$1,197/mo
Est. payment
Refinancing to a lower rate could help reduce your monthly payments and save thousands over the life of the loan.
$1,197/mo
Est. payment
Explore your selling options
Work with a Zillow partner agent
Leverage their expertise and Zillow's premium Showcase listings to get your home seen by more buyers.
Get startedList with your own agent
Get your home in front of millions of buyers by listing it on Zillow.
Learn how to do itSell it yourself
Take full control of how buyers see your home on Zillow by listing For Sale by Owner (FSBO).
List your homeWhat's special
Workshop areaLarge windowsBonus roomLarge fenced-in backyardCovered front porchLarge great roomSpacious kitchen
Zillow last checked:
Listing updated:
Listed by:
Jamie Suchotzky 317-551-9589,
Red Hot, REALTORS LLC
Bought with:
Katelin Dailey
Acup Team, LLC
Source: MIBOR as distributed by MLS GRID,MLS#: 21952709
Facts & features
Interior
Bedrooms & bathrooms
- Bedrooms: 3
- Bathrooms: 2
- Full bathrooms: 2
- Main level bathrooms: 2
- Main level bedrooms: 3
Primary bedroom
- Features: Vinyl
- Level: Main
- Area: 132 Square Feet
- Dimensions: 12x11
Bedroom 2
- Level: Main
- Area: 108 Square Feet
- Dimensions: 12x09
Bedroom 3
- Level: Main
- Area: 99 Square Feet
- Dimensions: 11x09
Other
- Features: Vinyl
- Level: Main
- Area: 108 Square Feet
- Dimensions: 12x09
Bonus room
- Features: Tile-Ceramic
- Level: Main
- Area: 108 Square Feet
- Dimensions: 12x09
Dining room
- Features: Vinyl
- Level: Main
- Area: 132 Square Feet
- Dimensions: 12x11
Great room
- Features: Vinyl
- Level: Main
- Area: 252 Square Feet
- Dimensions: 21x12
Kitchen
- Features: Vinyl
- Level: Main
- Area: 90 Square Feet
- Dimensions: 10x09
Sun room
- Features: Tile-Ceramic
- Level: Main
- Area: 240 Square Feet
- Dimensions: 20x12
Heating
- Baseboard, Heat Pump, Electric
Cooling
- Has cooling: Yes
Appliances
- Included: Dishwasher, Electric Oven, Range Hood, Refrigerator, Electric Water Heater
- Laundry: Main Level
Features
- Walk-In Closet(s), High Speed Internet
- Has basement: No
Interior area
- Total structure area: 1,510
- Total interior livable area: 1,510 sqft
- Finished area below ground: 0
Property
Parking
- Total spaces: 3
- Parking features: Attached, Carport, Concrete
- Garage spaces: 3
- Has carport: Yes
Accessibility
- Accessibility features: Accessible Entrance, Handicap Accessible Interior
Features
- Levels: One
- Stories: 1
- Patio & porch: Glass Enclosed
Lot
- Size: 0.4 Acres
- Features: Rural - Subdivision, Mature Trees
Details
- Parcel number: 410902012008000035
- Horse amenities: None
Construction
Type & style
- Home type: SingleFamily
- Architectural style: Modular
- Property subtype: Residential, Single Family Residence
Materials
- Wood Siding
- Foundation: Block
Condition
- New construction: No
- Year built: 1988
Utilities & green energy
- Water: Municipal/City
Community & HOA
Community
- Subdivision: Oakrail
HOA
- Has HOA: No
Location
- Region: Bargersville
Financial & listing details
- Price per square foot: $162/sqft
- Tax assessed value: $261,400
- Annual tax amount: $1,070
- Date on market: 11/11/2023
- Cumulative days on market: 51 days
Price history
| Date | Event | Price |
|---|---|---|
| 12/29/2023 | Sold | $245,000-2%$162/sqft |
Source:  MIBOR as distributed by MLS GRID #21952709 Report a problem MIBOR as distributed by MLS GRID #21952709 Report a problem | ||
| 12/2/2023 | Pending sale | $250,000$166/sqft |
Source: MIBOR as distributed by MLS GRID #21952709 Report a problem | ||
| 11/19/2023 | Price change | $250,000-2%$166/sqft |
Source: MIBOR as distributed by MLS GRID #21952709 Report a problem | ||
| 11/11/2023 | Listed for sale | $255,000-3.8%$169/sqft |
Source: MIBOR as distributed by MLS GRID #21952709 Report a problem | ||
| 11/11/2023 | Listing removed | -- |
Source: MIBOR as distributed by MLS GRID #21948450 Report a problem | ||
| 10/31/2023 | Price change | $265,000-1.9%$175/sqft |
Source: MIBOR as distributed by MLS GRID #21948450 Report a problem | ||
| 10/21/2023 | Price change | $270,000-1.8%$179/sqft |
Source: MIBOR as distributed by MLS GRID #21948450 Report a problem | ||
| 10/13/2023 | Listed for sale | $275,000+113.2%$182/sqft |
Source: MIBOR as distributed by MLS GRID #21948450 Report a problem | ||
| 9/14/2015 | Sold | $129,000-0.7%$85/sqft |
Source: MIBOR as distributed by MLS GRID #21356869 Report a problem | ||
| 7/23/2015 | Pending sale | $129,900$86/sqft |
Source: Carpenter, REALTORS #21356869 Report a problem | ||
| 7/21/2015 | Price change | $129,900-1.6%$86/sqft |
Source: Franklin #21356869 Report a problem | ||
| 7/7/2015 | Listed for sale | $132,000$87/sqft |
Source: Carpenter, REALTORS #21356869 Report a problem | ||
| 6/10/2015 | Pending sale | $132,000$87/sqft |
Source: Carpenter, REALTORS #21356869 Report a problem | ||
| 6/2/2015 | Listed for sale | $132,000$87/sqft |
Source: Carpenter, REALTORS #21356869 Report a problem | ||
Public tax history
| Year | Property taxes | Tax assessment |
|---|---|---|
| 2025 | $1,674 +24.4% | $261,400 +27.5% |
| 2024 | $1,346 +23% | $205,100 +8.7% |
| 2023 | $1,094 +86.1% | $188,600 +12.8% |
| 2022 | $588 +35.8% | $167,200 +19.9% |
| 2021 | $433 -8.8% | $139,400 +6.3% |
| 2020 | $475 -14.6% | $131,200 |
| 2019 | $556 +44.8% | $131,200 +11.6% |
| 2018 | $384 -4.8% | $117,600 +8.4% |
| 2017 | $403 | $108,500 |
| 2016 | $403 +30.1% | $108,500 +6.9% |
| 2014 | $310 -71% | $101,500 -11.9% |
| 2013 | $1,070 -13.9% | $115,200 -4.3% |
| 2012 | $1,242 +15.4% | $120,400 +16% |
| 2011 | $1,076 +0.2% | $103,800 |
| 2010 | $1,074 -0.2% | $103,800 |
| 2009 | $1,076 -7.1% | $103,800 -1% |
| 2007 | $1,159 -22.8% | $104,800 -5.2% |
| 2006 | $1,502 | $110,500 |
| 2005 | -- | $110,500 |
Find assessor info on the county website
Neighborhood: 46106
Nearby homes
- $269,1003 bd2 ba1.5k sqft320 S Baldwin St, Bargersville, IN 46106Off Market
- $305,0003 bd2 ba1.4k sqft288 S Baldwin St, Bargersville, IN 46106Sold
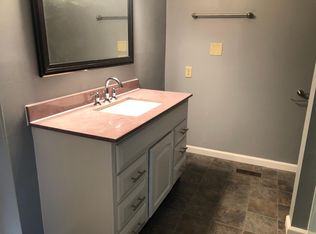
- $239,8003 bd1 ba1.3k sqft338 S Baldwin St, Bargersville, IN 46106Off Market
- $297,0004 bd3 ba1.8k sqft266 S Baldwin St, Bargersville, IN 46106Off Market
- $235,0003 bd2 ba1.2k sqft287 S Baldwin St, Bargersville, IN 46106Sold
- $263,1003 bd2 ba1.4k sqft117 S Baldwin St, Bargersville, IN 46106Off Market
- $276,8004 bd1 ba1.5k sqft319 S Baldwin St, Bargersville, IN 46106Off Market
- $268,3003 bd2 ba1.3k sqft356 S Baldwin St, Bargersville, IN 46106Off Market
Nearby schools
GreatSchools rating
- 6/10Union Elementary SchoolGrades: K-4Distance: 2.8 mi
- 7/10Franklin Community Middle SchoolGrades: 7-8Distance: 6 mi
- 6/10Franklin Community High SchoolGrades: 9-12Distance: 4.2 mi
Get a cash offer in 3 minutes
Find out how much your home could sell for in as little as 3 minutes with a no-obligation cash offer.
Estimated market value
$277,800
Get a cash offer in 3 minutes
Find out how much your home could sell for in as little as 3 minutes with a no-obligation cash offer.
Estimated market value
$277,800
- Indiana
- Johnson County
- Bargersville
- 46106
- 306 S Baldwin St
Nearby cities
Nearby zip codes
Other Bargersville Topics
