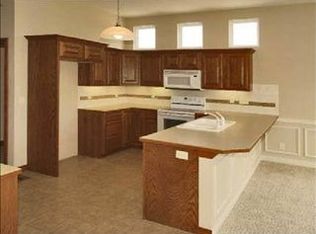
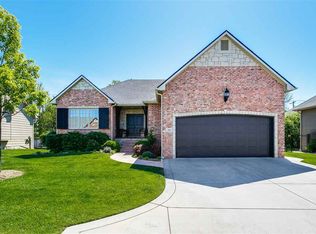
Welcome to the beautiful patio home community of Bel Riv. One of the few 5 bedroom homes in this neighborhood, #306 boasts nearly 3,000 total square feet of living space. Stepping into this lovely split bedroom plan, you'll love the main level hardwood flooring, rich fixtures, and gas fireplace. The kitchen is complete with maple cabinets, stainless appliances, undermount lighting, and granite surfaces, a pantry and just off the garage entrance is the most perfect drop zone for shoes, coats, bags, and washer/dryer hook up accessibility. The Primary Suite includes double sink vanity, soaker tub, glass shower, and a nice sized walk-in closet. The main floor is complete with 2 carpeted bedrooms and a full bath. This Lower level view out family room is generous in size and is flanked by 2 additional Bedrooms. The lower level storage room and laundry room has new vinyl flooring and includes the Washer, Dryer, and shelving. The 3 car garage is fully finished, with epoxy flooring, insulated and finished walls, and wired for 200 amp service. Summer enjoyment to be had on this east facing covered deck and patio. Wrought iron fencing provides a lovely touch to the already landscaped yard. HOA maintains the water well and irrigation system, along with the back fence that will be replaced when road construction is complete. Nice and quiet, this neighborhood is convenient to the major thoroughfares, shopping, dining, and entertainment. Enjoy the greenbelt, pond, and the new sidewalk and bike paths to be completed by the first of the year. Call the listing agent directly for your uninterrupted private tour of this lovely property.
Sold-co-op w/mbr
Price Unknown
306 S Bordeulac St, Wichita, KS 67230
5beds
2,976sqft
Single Family Onsite Built
Built in 2008
8,712 Square Feet Lot
$397,900 Zestimate®
$--/sqft
$2,590 Estimated rent
Home value
$397,900
$378,000 - $418,000
$2,590/mo
Zestimate® history
Owner options
List your home for rent
$2,590/mo
Rent Zestimate®
Find your next renter with Zillow Rental Manager. Plus, with online applications, you can quickly screen prospective tenants – for free.
$2,590/mo
Rent Zestimate®
Refinance and save
$500/mo
Est. payment
Refinancing to a lower rate could help reduce your monthly payments and save thousands over the life of the loan.
$500/mo
Est. payment
Explore your selling options
Work with a Zillow partner agent
Leverage their expertise and Zillow's premium Showcase listings to get your home seen by more buyers.
Get startedList with your own agent
Get your home in front of millions of buyers by listing it on Zillow.
Learn how to do itSell it yourself
Take full control of how buyers see your home on Zillow by listing For Sale by Owner (FSBO).
List your homeWhat's special
Zillow last checked:
Listing updated:
Listed by:
Paula Yaussi 316-648-6730,
Heritage 1st Realty
Bought with:
Joel Dolloff, 00235865
Source: SCKMLS as distributed by MLS GRID,MLS#: 628882
Facts & features
Interior
Bedrooms & bathrooms
- Bedrooms: 5
- Bathrooms: 3
- Full bathrooms: 3
Primary bedroom
- Description: Carpet
- Level: Main
- Area: 195
- Dimensions: 15x13
Bedroom
- Description: Carpet
- Level: Main
- Area: 130
- Dimensions: 13 x 10
Bedroom
- Description: Carpet
- Level: Main
- Area: 143
- Dimensions: 13 x 11
Bedroom
- Description: Carpet
- Level: Basement
- Area: 208
- Dimensions: 16 x 13
Bedroom
- Description: Carpet
- Level: Basement
- Area: 120
- Dimensions: 12 x 10
Dining room
- Description: Wood
- Level: Main
- Area: 84
- Dimensions: 12 X 7
Family room
- Description: Carpet
- Level: Basement
- Area: 437
- Dimensions: 23 x 19
Kitchen
- Description: Wood
- Level: Main
- Area: 100
- Dimensions: 10x10
Living room
- Description: Wood
- Level: Main
- Area: 240
- Dimensions: 20x12
Heating
- Forced Air
Cooling
- Central Air
Appliances
- Included: Dishwasher, Disposal, Range, Humidifier
- Laundry: Lower Level, Main Level
Features
- Ceiling Fan(s), Walk-In Closet(s), Vaulted Ceiling(s)
- Flooring: Hardwood
- Windows: Window Coverings-Part, Storm Window(s)
- Basement: Finished
- Number of fireplaces: 1
- Fireplace features: One, Living Room, Gas, Glass Doors
Interior area
- Total interior livable area: 2,976 sqft
- Finished area above ground: 1,502
- Finished area below ground: 1,474
Property
Parking
- Total spaces: 3
- Parking features: Attached, Garage Door Opener
- Garage spaces: 3
Features
- Levels: One
- Stories: 1
- Patio & porch: Patio, Covered
- Exterior features: Guttering - ALL, Irrigation Pump, Irrigation Well, Sprinkler System
- Fencing: Wood,Wrought Iron
Lot
- Size: 8,712 sqft
- Features: Standard
Details
- Parcel number: 201731162404105011.00
Construction
Type & style
- Home type: SingleFamily
- Architectural style: Traditional
- Property subtype: Single Family Onsite Built
Materials
- Frame w/Less than 50% Mas
- Foundation: Full, View Out
- Roof: Composition
Condition
- Year built: 2008
Utilities & green energy
- Gas: Natural Gas Available
- Water: Private
- Utilities for property: Sewer Available, Natural Gas Available, Public
Community & neighborhood
Community
- Community features: Greenbelt, Lake
Location
- Region: Wichita
- Subdivision: BELRIV
HOA & financial
HOA
- Has HOA: Yes
- HOA fee: $500 annually
- Services included: Water, Gen. Upkeep for Common Ar
Other
Other facts
- Ownership: Individual
- Road surface type: Paved
Price history
Price history is unavailable.
Public tax history
| Year | Property taxes | Tax assessment |
|---|---|---|
| 2025 | $4,476 +8.4% | $41,171 +9.6% |
| 2024 | $4,131 +7.4% | $37,571 +10% |
| 2023 | $3,845 -0.1% | $34,150 |
| 2022 | $3,848 +5.2% | -- |
| 2021 | $3,657 +1.5% | -- |
| 2020 | $3,602 +7% | $31,223 +7.1% |
| 2019 | $3,365 +2.7% | $29,141 +3% |
| 2018 | $3,276 +1.6% | $28,291 |
| 2017 | $3,224 +100.2% | -- |
| 2016 | $1,610 -48.3% | -- |
| 2015 | $3,117 +10.7% | -- |
| 2014 | $2,816 | -- |
| 2013 | -- | -- |
| 2012 | -- | -- |
| 2011 | -- | $26,853 +402.9% |
| 2008 | -- | $5,340 |
| 2007 | -- | $5,340 |
| 2006 | -- | $5,340 +234.2% |
| 2005 | -- | $1,598 +4.6% |
| 2004 | -- | $1,528 +59.3% |
| 2003 | -- | $959 +3.3% |
| 2002 | -- | $928 |
Find assessor info on the county website
Neighborhood: 67230

Nearby schools
GreatSchools rating
- 6/10Christa McAuliffe AcademyGrades: PK-8Distance: 2.2 mi
- 1/10Southeast High SchoolGrades: 9-12Distance: 3.3 mi
Schools provided by the listing agent
- Elementary: Seltzer
- Middle: Coleman
- High: Southeast
Source: SCKMLS as distributed by MLS GRID. This data may not be complete. We recommend contacting the local school district to confirm school assignments for this home.
Sell for more on Zillow
Get a Zillow Showcase℠ listing at no additional cost and you could sell for .
$397,900
2% more
+$7,958
With Zillow Showcase(estimated)
$405,858
- Kansas
- Sedgwick County
- Wichita
- 67230
- 306 S Bordeulac St
Nearby cities
Nearby neighborhoods
Nearby zip codes
Other Wichita Topics
