**PRICE REDUCED 25K!!** **Seller providing $7,000. closing costs assistance for buyer!!** Step into this beautiful 4-bedroom, 3.5-bathroom home offering space, comfort, and thoughtful design throughout! From the moment you enter, the grand two-story foyer sets the tone with its elegant presence. Just off the entry, the formal living and dining rooms provide perfect spaces for entertaining, while the family room invites you to relax by the fireplace, flanked by custom built-in shelving! The kitchen is both spacious and functional, featuring granite countertops, a tile backsplash, ample cabinetry, and a generously sized breakfast area. A built-in coffee or wine bar adds a touch of convenience and charm to the dining space. Upstairs, the expansive primary suite is a true retreat, complete with a sitting area and an oversized en-suite bathroom that includes a soaking tub, a separate walk-in shower, and two full-size vanities for maximum comfort and privacy! A second bedroom also enjoys its own private full bath, ideal for guests or multigenerational living. Recent updates include luxury vinyl plank flooring installed downstairs in September 2025 and fresh, professional paint throughout the interior—walls, ceilings, and trim—all completed the same month! Outside, the large backyard is fully enclosed with a privacy fence, and the spacious covered front porch offers a warm welcome and a perfect spot to relax. STILL NEED MORE? **This home had solar panels installed in 2021 perfect for lower energy bills and the seller is providing a 1 year Old Republic Home Warranty to the new buyer!** This beautiful home could be yours so call for your showing today!!
Sold for $387,000
$387,000
306 S Brandon Way, Jacksonville, NC 28540
4beds
3,116sqft
Single Family Residence
Built in 2012
0.45 Acres Lot
$387,100 Zestimate®
$124/sqft
$2,731 Estimated rent
Home value
$387,100
$368,000 - $406,000
$2,731/mo
Zestimate® history
Owner options
List your home for rent
$2,731/mo
Rent Zestimate®
Find your next renter with Zillow Rental Manager. Plus, with online applications, you can quickly screen prospective tenants – for free.
$2,731/mo
Rent Zestimate®
Refinance and save
$2,563/mo
Est. payment
Refinancing to a lower rate could help reduce your monthly payments and save thousands over the life of the loan.
$2,563/mo
Est. payment
Explore your selling options
Work with a Zillow partner agent
Leverage their expertise and Zillow's premium Showcase listings to get your home seen by more buyers.
Get startedList with your own agent
Get your home in front of millions of buyers by listing it on Zillow.
Learn how to do itSell it yourself
Take full control of how buyers see your home on Zillow by listing For Sale by Owner (FSBO).
List your homeWhat's special
Privacy fenceSpacious covered front porchSeparate walk-in showerFamily roomBreakfast areaGranite countertopsCustom built-in shelving
Zillow last checked:
Listing updated:
Listed by:
Rhonda P Reid 910-265-2220,
Reid Realty
Bought with:
Lanier Property Group
Intracoastal Realty Corp
Source: Hive MLS,MLS#: 100535732 Originating MLS: Jacksonville Board of Realtors
Originating MLS: Jacksonville Board of RealtorsFacts & features
Interior
Bedrooms & bathrooms
- Bedrooms: 4
- Bathrooms: 4
- Full bathrooms: 3
- 1/2 bathrooms: 1
Rooms
- Room types: Living Room, Family Room, Dining Room, Master Bedroom, Bedroom 2, Bedroom 3, Bedroom 4
Primary bedroom
- Level: Second
Bedroom 2
- Level: Second
Bedroom 3
- Level: Second
Bedroom 4
- Level: Second
Dining room
- Level: Main
Family room
- Level: Main
Kitchen
- Level: Main
Living room
- Level: Main
Heating
- Heat Pump, Electric
Cooling
- Heat Pump
Appliances
- Included: Built-In Microwave, Refrigerator, Range, Dishwasher
- Laundry: Laundry Room
Features
- Walk-in Closet(s), Tray Ceiling(s), Entrance Foyer, Ceiling Fan(s), Walk-in Shower, Blinds/Shades, Walk-In Closet(s)
- Flooring: LVT/LVP, Carpet, Tile
Interior area
- Total structure area: 3,116
- Total interior livable area: 3,116 sqft
Property
Parking
- Total spaces: 2
- Parking features: Garage Faces Front, Attached, Concrete
- Attached garage spaces: 2
Features
- Levels: Two
- Stories: 2
- Patio & porch: Covered, Patio, Porch
- Fencing: Back Yard,Wood
- Has view: Yes
- View description: See Remarks
- Frontage type: See Remarks
Lot
- Size: 0.45 Acres
Details
- Parcel number: 56c96
- Zoning: R-15
- Special conditions: Standard
Construction
Type & style
- Home type: SingleFamily
- Property subtype: Single Family Residence
Materials
- Vinyl Siding, Wood Frame, Stone Veneer
- Foundation: Slab
- Roof: Shingle
Condition
- New construction: No
- Year built: 2012
Details
- Warranty included: Yes
Utilities & green energy
- Sewer: Septic Tank
- Water: County Water
- Utilities for property: Water Connected
Community & HOA
Community
- Subdivision: River Bluff
HOA
- Has HOA: Yes
- Amenities included: None, See Remarks
- HOA fee: $225 annually
- HOA name: RIver Bluff HOA
- HOA phone: 910-353-2001
Location
- Region: Jacksonville
Financial & listing details
- Price per square foot: $124/sqft
- Tax assessed value: $325,099
- Annual tax amount: $2,129
- Date on market: 10/11/2025
- Cumulative days on market: 111 days
- Listing agreement: Exclusive Right To Sell
- Listing terms: Cash,Conventional,FHA,USDA Loan,VA Loan
Price history
| Date | Event | Price |
|---|---|---|
| 3/31/2026 | Sold | $387,000-3.3%$124/sqft |
Source:  Hive MLS #100535732 Report a problem Hive MLS #100535732 Report a problem | ||
| 1/29/2026 | Contingent | $400,000$128/sqft |
Source: Hive MLS #100535732 Report a problem | ||
| 1/8/2026 | Price change | $400,000-4.8%$128/sqft |
Source: Hive MLS #100535732 Report a problem | ||
| 11/21/2025 | Price change | $420,000-1.2%$135/sqft |
Source: Hive MLS #100535732 Report a problem | ||
| 10/11/2025 | Listed for sale | $425,000+63.5%$136/sqft |
Source: Hive MLS #100535732 Report a problem | ||
| 11/30/2017 | Sold | $259,900$83/sqft |
Source: Hive MLS #100082118 Report a problem | ||
| 10/13/2017 | Pending sale | $259,900$83/sqft |
Source: Harrison Dorn Realty #100082118 Report a problem | ||
| 9/16/2017 | Price change | $259,900+4.2%$83/sqft |
Source: Harrison Dorn Realty #100082118 Report a problem | ||
| 8/16/2017 | Price change | $249,4000%$80/sqft |
Source: CRI Properties #100074414 Report a problem | ||
| 8/2/2017 | Price change | $249,500-3.9%$80/sqft |
Source: CRI Properties #100074414 Report a problem | ||
| 7/26/2017 | Listed for sale | $259,500-0.2%$83/sqft |
Source: CRI Properties #100074414 Report a problem | ||
| 7/27/2016 | Listing removed | $259,900$83/sqft |
Source: RE/MAX Elite Realty Group #100018747 Report a problem | ||
| 7/18/2016 | Price change | $259,900-3%$83/sqft |
Source: RE/MAX Elite Realty Group #100018747 Report a problem | ||
| 7/12/2016 | Price change | $267,900-4.3%$86/sqft |
Source: RE/MAX Elite Realty Group #100018747 Report a problem | ||
| 7/9/2016 | Price change | $279,8000%$90/sqft |
Source: RE/MAX Elite Realty Group #100018747 Report a problem | ||
| 6/28/2016 | Listed for sale | $279,900+17.1%$90/sqft |
Source: RE/MAX Elite Realty Group #100018747 Report a problem | ||
| 6/14/2012 | Sold | $239,000+497.5%$77/sqft |
Source: Public Record Report a problem | ||
| 11/16/2011 | Sold | $40,000$13/sqft |
Source: Public Record Report a problem | ||
Public tax history
| Year | Property taxes | Tax assessment |
|---|---|---|
| 2025 | $1,834 | $325,099 |
| 2024 | $1,834 | $325,099 |
| 2023 | $1,834 0% | $325,099 |
| 2022 | $1,835 -1% | $325,099 +23.7% |
| 2021 | $1,853 | $262,810 |
| 2020 | $1,853 | $262,810 |
| 2019 | $1,853 | $262,810 |
| 2018 | $1,853 +14.9% | $262,810 +10% |
| 2017 | $1,613 | $238,980 |
| 2016 | $1,613 | $238,980 |
| 2015 | $1,613 | $238,980 |
| 2014 | $1,613 -13.6% | $238,980 -25.1% |
| 2013 | $1,866 | $319,000 |
Find assessor info on the county website
Neighborhood: 28540
Nearby homes
- $399,9004 bd4 ba2.6k sqft304 S Brandon Way, Jacksonville, NC 28540Sold
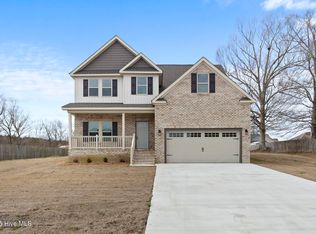
- $413,8004 bd2 ba2.6k sqft308 Brandon Way, Jacksonville, NC 28540Off Market
- $383,6004 bd3 ba2.2k sqft113 River Bluff Dr, Jacksonville, NC 28540Off Market
- $368,5004 bd3 ba2.3k sqft302 S Brandon Way, Jacksonville, NC 28540Off Market
- $286,0003 bd2 ba1.5k sqft310 S Brandon Way, Jacksonville, NC 28540Sold
- $398,0004 bd3 ba2.6k sqft305 S Brandon Way, Jacksonville, NC 28540Off Market
- $359,4004 bd4 ba2.2k sqft307 S Brandon Way, Jacksonville, NC 28540Off Market
- $356,2003 bd2 ba2k sqft111 River Bluff Dr, Jacksonville, NC 28540Off Market
Nearby schools
GreatSchools rating
- 6/10Clear View ElementaryGrades: K-5Distance: 2.9 mi
- 4/10Trexler MiddleGrades: 6-8Distance: 3.8 mi
- 5/10Richlands HighGrades: 9-12Distance: 3.4 mi
Schools provided by the listing agent
- Elementary: Clear View Elementary
- Middle: Trexler
- High: Richlands
Source: Hive MLS. This data may not be complete. We recommend contacting the local school district to confirm school assignments for this home.
Get a cash offer in 3 minutes
Find out how much your home could sell for in as little as 3 minutes with a no-obligation cash offer.
Estimated market value
$387,100
Get a cash offer in 3 minutes
Find out how much your home could sell for in as little as 3 minutes with a no-obligation cash offer.
Estimated market value
$387,100
- North Carolina
- Onslow County
- Jacksonville
- 28540
- 306 S Brandon Way
Nearby cities
Nearby zip codes
Other Jacksonville Topics
