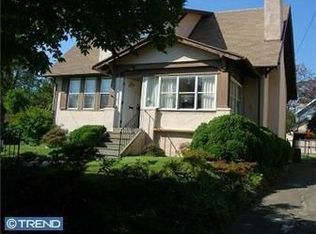
This well-maintained home with a second-floor apartment offers versatility for investors or owner-occupants. The main level, accessible though the side entrance, features tile flooring throughout, a spacious living room with brick fireplace, dining room and an eat-in kitchen complete with granite countertops and a tile backsplash. The main level also offers two bedrooms and an updated bathroom with a tile shower. The finished basement provides additional living space along with a full bathroom with jacuzzi tub and laundry area. The second-floor apartment, accessed through the front door entrance, includes a full bathroom, two bedrooms, a living room and eat-in kitchen with pantry, offering comfortable and a private living space. Outside, the property features a fenced in yard and driveway, adding convenience and outdoor space. A great opportunity with plenty of potential in a convenient Upper Darby location. The home is being sold as-is, and the buyer is responsible for obtaining the use & occupancy certificate prior to settlement. Please note: There is an additional lot associated with the property on which the garage is located; however, it is not included in sale. The property line for this home ends to the right of the driveway and runs along the driveway to the fence behind the garage.
For sale
Price cut: $25K (4/15)
$350,000
306 S Carol Blvd, Upper Darby, PA 19082
5beds
2,145sqft
Single Family Residence
Built in 1940
6,500 Square Feet Lot
$373,300 Zestimate®
$163/sqft
$-- HOA
What's special
Fenced in yardLaundry areaSecond-floor apartmentDining roomTile flooring throughout
- 115 days |
- 954 |
- 27 |
Zillow last checked:
Listing updated:
Listed by:
Alisha Dauber 610-812-3525,
Long & Foster Real Estate, Inc. (610) 892-8300,
Co-Listing Agent: Karen M Dauber 610-299-1755,
Long & Foster Real Estate, Inc.
Source: Bright MLS,MLS#: PADE2110338
Loading...
Facts & features
Interior
Bedrooms & bathrooms
- Bedrooms: 5
- Bathrooms: 3
- Full bathrooms: 3
- Main level bathrooms: 1
- Main level bedrooms: 3
Rooms
- Room types: Living Room, Dining Room, Primary Bedroom, Bedroom 2, Kitchen, Family Room, Bedroom 1, Laundry, Full Bath
Primary bedroom
- Level: Unspecified
Bedroom 1
- Level: Main
Bedroom 1
- Level: Upper
Bedroom 2
- Level: Main
Bedroom 2
- Level: Upper
Dining room
- Level: Main
Family room
- Level: Lower
Other
- Level: Main
Other
- Level: Upper
Other
- Level: Lower
Kitchen
- Level: Main
Kitchen
- Level: Upper
Laundry
- Level: Lower
Living room
- Level: Main
Living room
- Level: Upper
Heating
- Radiator, Natural Gas
Cooling
- None
Appliances
- Included: Gas Water Heater
- Laundry: Laundry Room
Features
- Attic, Bathroom - Walk-In Shower, Ceiling Fan(s), Dining Area, Entry Level Bedroom, Floor Plan - Traditional, Formal/Separate Dining Room, Eat-in Kitchen, Kitchen - Table Space, Primary Bath(s), Recessed Lighting, Upgraded Countertops
- Flooring: Carpet
- Basement: Finished,Windows
- Has fireplace: No
Interior area
- Total structure area: 2,145
- Total interior livable area: 2,145 sqft
- Finished area above ground: 2,145
Property
Parking
- Total spaces: 4
- Parking features: Driveway, On Street
- Uncovered spaces: 4
Accessibility
- Accessibility features: None
Features
- Levels: Two
- Stories: 2
- Pool features: None
- Has spa: Yes
- Spa features: Bath
- Fencing: Cyclone
Lot
- Size: 6,500 Square Feet
- Features: Corner Lot
Details
- Additional structures: Above Grade
- Parcel number: 16070022500
- Zoning: R-2
- Zoning description: Residential
- Special conditions: Standard
Construction
Type & style
- Home type: SingleFamily
- Architectural style: Colonial
- Property subtype: Single Family Residence
Materials
- Combination
- Foundation: Block, Stone
Condition
- New construction: No
- Year built: 1940
Utilities & green energy
- Sewer: Public Sewer
- Water: Public
Community & HOA
Community
- Subdivision: Beverly Boulevard
HOA
- Has HOA: No
Location
- Region: Upper Darby
- Municipality: UPPER DARBY TWP
Financial & listing details
- Price per square foot: $163/sqft
- Tax assessed value: $167,890
- Annual tax amount: $7,580
- Date on market: 3/14/2026
- Listing agreement: Exclusive Right To Sell
- Ownership: Fee Simple
- Road surface type: Paved
Estimated market value
$373,300
$355,000 - $392,000
$1,705/mo
Price history
| Date | Event | Price |
|---|---|---|
| 4/15/2026 | Price change | $350,000-6.7%$163/sqft |
Source: | ||
| 3/11/2026 | Listed for sale | $375,000-18.5%$175/sqft |
Source: | ||
| 7/14/2025 | Listing removed | $460,000$214/sqft |
Source: | ||
| 6/22/2025 | Listed for sale | $460,000$214/sqft |
Source: | ||
| 6/9/2025 | Contingent | $460,000+27.8%$214/sqft |
Source: | ||
| 5/5/2025 | Listed for sale | $360,000-21.7%$168/sqft |
Source: | ||
| 5/4/2025 | Listing removed | $460,000$214/sqft |
Source: | ||
| 4/19/2025 | Listed for sale | $460,000$214/sqft |
Source: | ||
Public tax history
| Year | Property taxes | Tax assessment |
|---|---|---|
| 2025 | $7,348 +3.5% | $167,890 |
| 2024 | $7,100 +1% | $167,890 |
| 2023 | $7,033 +2.8% | $167,890 |
| 2022 | $6,844 | $167,890 |
| 2021 | $6,844 +976.3% | $167,890 +44.2% |
| 2020 | $636 -91.4% | $116,440 |
| 2019 | $7,400 +1.2% | $116,440 |
| 2018 | $7,315 +1044.8% | $116,440 |
| 2017 | $639 -2% | $116,440 |
| 2016 | $652 +2% | $116,440 |
| 2015 | $639 | $116,440 |
| 2014 | $639 +2.8% | $116,440 |
| 2013 | $622 +2.8% | $116,440 |
| 2012 | $605 +0.3% | $116,440 |
| 2011 | $603 +2% | $116,440 |
| 2010 | $591 +7.5% | $116,440 |
| 2009 | $550 | $116,440 |
| 2008 | $550 +8.3% | $116,440 |
| 2007 | $508 +3.2% | $116,440 +5.3% |
| 2006 | $492 | $110,610 |
| 2005 | $492 | $110,610 |
| 2004 | $492 +8.5% | $110,610 |
| 2003 | $454 +11.8% | $110,610 +3.6% |
| 2002 | $406 | $106,770 |
| 2000 | $406 | $106,770 |
Find assessor info on the county website
Monthly payment
Est. payment$--/mo
Payment breakdown
Explore the cost of this home by adjusting the details. Changes won't be saved.All calculations are estimates and provided by Zillow, Inc. for informational purposes only. Actual amounts may vary.
HOA fees may include property taxes on listings classified as Co-Ops. Contact the listing agent and/or owner for fee details.
Mortgage interest rates are dependent on a number of factors, including credit score, down payment, and repayment length. Interest rate data provided by Zillow Group Marketplace, Inc. as of 1/1/1970 from various mortgage lenders with which we have lead or other similar arrangements; the Estimated Payment is an average of those rates.
See how much you could borrow to make a competitive offer.
Climate risks
Neighborhood: 19082
Nearby schools
GreatSchools rating
- 5/10Hillcrest El SchoolGrades: K-5Distance: 0.9 mi
- 4/10Beverly Hills Middle SchoolGrades: 6-8Distance: 0.7 mi
- 3/10Upper Darby Senior High SchoolGrades: 9-12Distance: 0.4 mi
Schools provided by the listing agent
- District: Upper Darby
Source: Bright MLS. This data may not be complete. We recommend contacting the local school district to confirm school assignments for this home.
A local agent can set up tours, give advice and negotiate with sellers.
- Pennsylvania
- Delaware County
- Upper Darby
- 19082
- 306 S Carol Blvd