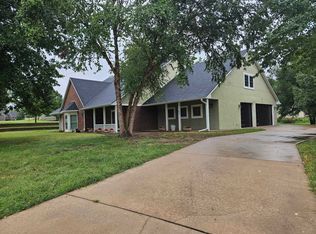
Welcome to your own private retreat on nearly 2 acres in the heart of Arkansas City! This beautifully maintained 4-bedroom, 3.5-bath ranch-style home offers over 3,100 square feet of thoughtfully designed living space, combining timeless character with modern updates. The heart of the home is the stunning kitchen featuring granite countertops, a large center island, eating bar, custom range hood, and abundant cabinetry—perfect for everyday living and entertaining. The spacious living room showcases vaulted ceilings with exposed beams, a breathtaking floor-to-ceiling stone fireplace, and expansive windows that fill the home with natural light while overlooking the peaceful backyard. The main-level primary suite is generously sized and includes a beautifully updated ensuite bath with granite countertops and a walk-in shower. Downstairs, the finished walk-out basement provides an additional bedroom, full bath, spacious family room with a second fireplace, and plenty of storage, creating the ideal space for guests, hobbies, or multi-generational living. Step outside and enjoy everything this property has to offer. Relax on the covered patio or deck, take in the mature trees and park-like setting, or make use of the detached shop/garage and additional outbuildings for equipment, projects, or extra storage. With an attached two-car garage, detached garage, ample outdoor space, and a convenient location close to town, this property offers the perfect balance of privacy and accessibility. If you've been searching for a home with room to spread out, quality updates, and an inviting atmosphere inside and out, this one is ready to welcome you home.
Closed
Price Unknown
306 S Centennial Rd, Arkansas City, KS 67005
4beds
3,179sqft
Single Family Onsite Built
Built in 1971
1.91 Acres Lot
$458,000 Zestimate®
$--/sqft
$2,225 Estimated rent
Home value
$458,000
Estimated sales range
Not available
$2,225/mo
Zestimate® history
Owner options
List your home for rent
$2,225/mo
Rent Zestimate®
Find your next renter with Zillow Rental Manager. Plus, with online applications, you can quickly screen prospective tenants – for free.
$2,225/mo
Rent Zestimate®
Refinance and save
Refinancing to a lower rate could help reduce your monthly payments and save thousands over the life of the loan.
Explore your selling options
Work with a Zillow partner agent
Leverage their expertise and Zillow's premium Showcase listings to get your home seen by more buyers.
Get startedList with your own agent
Get your home in front of millions of buyers by listing it on Zillow.
Learn how to do itSell it yourself
Take full control of how buyers see your home on Zillow by listing For Sale by Owner (FSBO).
List your homeWhat's special
Zillow last checked:
Listing updated:
Listed by:
Lacey Pool 620-506-7488,
NextHome Together
Bought with:
Darrel Moore, 252120
Source: SCKMLS as distributed by MLS GRID,MLS#: 675597
Facts & features
Interior
Bedrooms & bathrooms
- Bedrooms: 4
- Bathrooms: 4
- Full bathrooms: 3
- 1/2 bathrooms: 1
Primary bedroom
- Description: Carpet
- Level: Main
- Area: 420.1
- Dimensions: 21'46x15'23
Family room
- Description: Carpet
- Level: Basement
- Area: 385
- Dimensions: 23'04x15'18
Kitchen
- Description: Luxury Vinyl
- Level: Main
- Area: 300
- Dimensions: 15x20
Living room
- Description: Luxury Vinyl
- Level: Upper
- Area: 450
- Dimensions: 15x30
Heating
- Forced Air, Natural Gas
Cooling
- Central Air, Electric
Appliances
- Included: Dishwasher, Disposal, Microwave, Refrigerator, Range
- Laundry: Main Level, Laundry Room
Features
- Ceiling Fan(s), Vaulted Ceiling(s)
- Flooring: Laminate
- Doors: Storm Door(s)
- Windows: Window Coverings-All, Storm Window(s)
- Basement: Finished
- Number of fireplaces: 2
- Fireplace features: Two, Living Room, Family Room, Gas, Wood Burning
Interior area
- Total interior livable area: 3,179 sqft
- Finished area above ground: 2,279
- Finished area below ground: 900
Property
Parking
- Total spaces: 2
- Parking features: Attached, Detached, Garage Door Opener
- Garage spaces: 2
Features
- Levels: One
- Stories: 1
- Patio & porch: Patio, Covered, Deck
- Exterior features: Dock, Guttering - ALL
Lot
- Size: 1.91 Acres
- Features: Corner Lot
Details
- Additional structures: Outbuilding
- Parcel number: 2992904002006000
Construction
Type & style
- Home type: SingleFamily
- Architectural style: Ranch
- Property subtype: Single Family Onsite Built
Materials
- Frame w/Less than 50% Mas
- Foundation: Partial, Walk Out At Grade, View Out
- Roof: Composition
Condition
- Year built: 1971
Utilities & green energy
- Gas: Natural Gas Available
- Sewer: Septic Tank
- Utilities for property: Natural Gas Available, Public
Community & HOA
Community
- Subdivision: ARKANSAS CITY
HOA
- Has HOA: No
Location
- Region: Arkansas City
Financial & listing details
- Tax assessed value: $411,300
- Annual tax amount: $7,066
- Date on market: 7/7/2026
- Cumulative days on market: 2 days
- Ownership: Trust
- Road surface type: Paved
Price history
Price history is unavailable.
Public tax history
| Year | Property taxes | Tax assessment |
|---|---|---|
| 2025 | $7,660 -10% | $47,300 -2.9% |
| 2024 | $8,508 +5.3% | $48,733 +10.8% |
| 2023 | $8,079 +10.6% | $43,965 +16.6% |
| 2022 | $7,304 +18.7% | $37,720 +22.8% |
| 2021 | $6,155 | $30,717 |
| 2020 | -- | $30,717 -2.6% |
| 2019 | -- | $31,535 +11.7% |
| 2018 | -- | $28,230 +18.5% |
| 2017 | -- | $23,824 -8.3% |
| 2016 | -- | $25,968 +8.6% |
| 2015 | -- | $23,920 +9% |
| 2014 | -- | $21,953 +0.7% |
| 2013 | -- | $21,810 |
| 2012 | -- | -- |
| 2011 | -- | -- |
| 2010 | -- | $21,664 +1.7% |
| 2009 | -- | $21,309 +0.4% |
| 2008 | -- | $21,217 +1.6% |
| 2007 | -- | $20,879 +2.9% |
| 2006 | -- | $20,286 +4.1% |
| 2005 | -- | $19,485 0% |
| 2004 | -- | $19,486 +1.1% |
| 2003 | -- | $19,280 -0.1% |
| 2002 | -- | $19,306 +13.5% |
| 2000 | -- | $17,005 |
Find assessor info on the county website
Neighborhood: 67005
Nearby homes
- $131,8001 bd1 ba1.2k sqft216 S Centennial Rd, Arkansas City, KS 67005Off Market
- $364,4004 bd4 ba3.4k sqft8 Eastridge Dr, Arkansas City, KS 67005Off Market
- $--4 bd3 ba3.6k sqft1923 Eastridge Dr, Arkansas City, KS 67005Sold
- $229,5003 bd2 ba2k sqft208 S Centennial Rd, Arkansas City, KS 67005Off Market
- $239,3004 bd1 ba1.5k sqft9 Eastridge Dr, Arkansas City, KS 67005Off Market
- $476,4004 bd3 ba3.5k sqft2001 Cedar Crest Ct, Arkansas City, KS 67005Off Market
- $89,8002 bd1 ba1k sqft213 S Centennial Rd, Arkansas City, KS 67005Off Market
- $333,6004 bd2 ba2.2k sqft402 S Centennial Rd, Arkansas City, KS 67005Off Market
Nearby schools
GreatSchools rating
- 5/10C 4 Elementary SchoolGrades: PK-5Distance: 2.9 mi
- 4/10Arkansas City Middle SchoolGrades: 6-8Distance: 1.8 mi
- 2/10Arkansas City High SchoolGrades: 9-12Distance: 2.9 mi
Schools provided by the listing agent
- Elementary: C 4
- Middle: Arkansas City
- High: Arkansas City
Source: SCKMLS as distributed by MLS GRID. This data may not be complete. We recommend contacting the local school district to confirm school assignments for this home.
- Kansas
- Cowley County
- Arkansas City
- 67005
- 306 S Centennial Rd
Nearby cities
Nearby zip codes
Other Arkansas City Topics
