Expansive one level living in Vancouver WA. Nestled within a close proximity to hospitals and local amenities, this well cared for 4 bedroom, 2.5 bath home awaits your personal touches. Formal and informal living spaces and the dining nook all lead into the kitchen, looking out to the large backyard! The covered patio can be accessed through both the living and primary bedroom, leading you to enjoy the hot tub. A large toolshed and established landscaping in the fenced backyard. Oversized bonus room on opposite side of the home from the other rooms with private exterior access. Newer roof, heating/cooling and electric panel. Bring your ideas and schedule a tour!
Sold
$540,000
306 S Fredericksburg Way, Vancouver, WA 98664
4beds
1,977sqft
Residential, Single Family Residence
Built in 1961
8,712 Square Feet Lot
$562,400 Zestimate®
$273/sqft
$2,924 Estimated rent
Home value
$562,400
$534,000 - $591,000
$2,924/mo
Zestimate® history
Owner options
List your home for rent
$2,924/mo
Rent Zestimate®
Find your next renter with Zillow Rental Manager. Plus, with online applications, you can quickly screen prospective tenants – for free.
$2,924/mo
Rent Zestimate®
Refinance and save
$3,302/mo
Est. payment
Refinancing to a lower rate could help reduce your monthly payments and save thousands over the life of the loan.
$3,302/mo
Est. payment
Explore your selling options
Work with a Zillow partner agent
Leverage their expertise and Zillow's premium Showcase listings to get your home seen by more buyers.
Get startedList with your own agent
Get your home in front of millions of buyers by listing it on Zillow.
Learn how to do itSell it yourself
Take full control of how buyers see your home on Zillow by listing For Sale by Owner (FSBO).
List your homeWhat's special
Covered patioLocal amenitiesLarge backyardClose proximity to hospitalsOversized bonus roomPrivate exterior accessEstablished landscaping
Zillow last checked:
Listing updated:
Listed by:
Hayden Humphrey 360-980-0288,
Brantley Christianson Real Estate,
Jessy Humphrey 360-798-9227,
Brantley Christianson Real Estate
Bought with:
Kelly Asmus, 129898
Professional Realty Services International, Inc.
Source: RMLS (OR),MLS#: 24257230
Facts & features
Interior
Bedrooms & bathrooms
- Bedrooms: 4
- Bathrooms: 3
- Full bathrooms: 2
- Partial bathrooms: 1
- Main level bathrooms: 3
Rooms
- Room types: Bedroom 4, Bonus Room, Bedroom 2, Bedroom 3, Dining Room, Family Room, Kitchen, Living Room, Primary Bedroom
Primary bedroom
- Level: Main
Bedroom 2
- Level: Main
Bedroom 3
- Level: Main
Bedroom 4
- Level: Main
Dining room
- Level: Main
Family room
- Level: Main
Kitchen
- Level: Main
Living room
- Level: Main
Heating
- Heat Pump
Cooling
- Heat Pump
Appliances
- Included: Dishwasher, Free-Standing Range, Free-Standing Refrigerator, Washer/Dryer, Gas Water Heater
- Laundry: Laundry Room
Features
- Flooring: Hardwood, Vinyl
- Windows: Vinyl Frames
- Basement: Crawl Space
- Number of fireplaces: 1
- Fireplace features: Electric, Wood Burning
Interior area
- Total structure area: 1,977
- Total interior livable area: 1,977 sqft
Property
Parking
- Total spaces: 1
- Parking features: Off Street, Parking Pad, Garage Door Opener, Attached
- Attached garage spaces: 1
- Has uncovered spaces: Yes
Accessibility
- Accessibility features: Accessible Full Bath, Garage On Main, Main Floor Bedroom Bath, Minimal Steps, One Level, Utility Room On Main, Walkin Shower, Accessibility
Features
- Levels: One
- Stories: 1
- Patio & porch: Covered Patio
- Exterior features: Yard
- Has spa: Yes
- Spa features: Free Standing Hot Tub
- Fencing: Fenced
Lot
- Size: 8,712 Square Feet
- Features: SqFt 7000 to 9999
Details
- Additional structures: ToolShed
- Parcel number: 037911679
Construction
Type & style
- Home type: SingleFamily
- Architectural style: Ranch
- Property subtype: Residential, Single Family Residence
Materials
- Lap Siding
- Foundation: Concrete Perimeter
- Roof: Composition
Condition
- Resale
- New construction: No
- Year built: 1961
Utilities & green energy
- Gas: Gas
- Sewer: Public Sewer
- Water: Public
Community & HOA
Community
- Security: Entry
HOA
- Has HOA: No
Location
- Region: Vancouver
Financial & listing details
- Price per square foot: $273/sqft
- Tax assessed value: $464,039
- Annual tax amount: $4,421
- Date on market: 5/1/2024
- Cumulative days on market: 4 days
- Listing terms: Cash,Conventional,FHA,VA Loan
- Road surface type: Concrete, Paved
Price history
| Date | Event | Price |
|---|---|---|
| 5/31/2024 | Sold | $540,000+2.9%$273/sqft |
Source:  RMLS (OR) #24257230 Report a problem RMLS (OR) #24257230 Report a problem | ||
| 5/20/2024 | Pending sale | $525,000+94.5%$266/sqft |
Source: RMLS (OR) #24257230 Report a problem | ||
| 4/21/2006 | Sold | $269,900$137/sqft |
Source:  NWMLS as distributed by MLS GRID #26030727 Report a problem NWMLS as distributed by MLS GRID #26030727 Report a problem | ||
Public tax history
| Year | Property taxes | Tax assessment |
|---|---|---|
| 2024 | $4,532 +2.5% | $464,039 -1.8% |
| 2023 | $4,422 +14.2% | $472,751 +5% |
| 2022 | $3,872 +3% | $450,100 +16.3% |
| 2021 | $3,759 +9.5% | $387,134 +9.3% |
| 2020 | $3,434 | $354,207 +5.6% |
| 2019 | $3,434 +8.3% | $335,274 +4.6% |
| 2018 | $3,170 -4.2% | $320,578 +15.3% |
| 2017 | $3,310 +12.9% | $277,958 +8.2% |
| 2016 | $2,932 +10.3% | $256,933 +15.5% |
| 2015 | $2,657 +0.4% | $222,517 +6.2% |
| 2014 | $2,647 | $209,555 +17.6% |
| 2013 | $2,647 +10.2% | $178,263 +8.1% |
| 2012 | $2,402 +4.1% | $164,959 -8.9% |
| 2011 | $2,306 -0.5% | $181,020 |
| 2010 | $2,318 +3.1% | $181,020 -12.4% |
| 2009 | $2,247 | $206,654 -17% |
| 2008 | -- | $248,900 |
| 2007 | -- | $248,900 +49.8% |
| 2005 | -- | $166,200 |
| 2004 | -- | $166,200 +15% |
| 2001 | $1,970 +6.7% | $144,500 +9.8% |
| 2000 | $1,846 | $131,600 |
Find assessor info on the county website
Neighborhood: Vancouver Heights
Nearby homes
- $385,4003 bd1 ba900 sqft222 S Fredericksburg Way, Vancouver, WA 98664Off Market
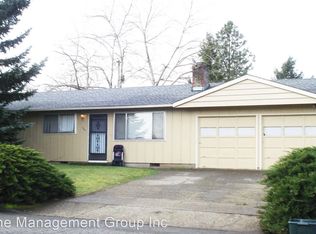
- $475,2003 bd2 ba1.3k sqft320 S Fredericksburg Way, Vancouver, WA 98664Off Market
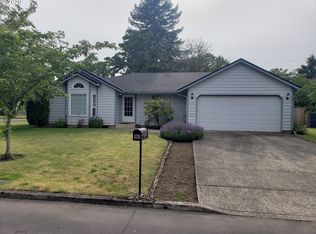
- $764,8005 bd3 ba2.1k sqft309 S Morrison Rd, Vancouver, WA 98664Off Market
- $445,9003 bd2 ba1.3k sqft216 S Fredericksburg Way, Vancouver, WA 98664Off Market
- $580,3004 bd2 ba2.3k sqft311 S Fredericksburg Way, Vancouver, WA 98664Off Market
- $461,0003 bd2 ba1k sqft219 S Fredericksburg Way, Vancouver, WA 98664Off Market
- $502,8003 bd1 ba1.5k sqft7502 Delaware Ln, Vancouver, WA 98664Off Market
- $452,0003 bd1 ba1k sqft7419 Carolina Ln, Vancouver, WA 98664Off Market
Nearby schools
GreatSchools rating
- 4/10George C Marshall Elementary SchoolGrades: K-5Distance: 0.6 mi
- 2/10McLoughlin Middle SchoolGrades: 6-8Distance: 0.9 mi
- 1/10Fort Vancouver High SchoolGrades: 9-12Distance: 1.5 mi
Schools provided by the listing agent
- Elementary: Marshall
- Middle: Mcloughlin
- High: Fort Vancouver
Source: RMLS (OR). This data may not be complete. We recommend contacting the local school district to confirm school assignments for this home.
Get a cash offer in 3 minutes
Find out how much your home could sell for in as little as 3 minutes with a no-obligation cash offer.
Estimated market value
$562,400
Get a cash offer in 3 minutes
Find out how much your home could sell for in as little as 3 minutes with a no-obligation cash offer.
Estimated market value
$562,400
- Washington
- Clark County
- Vancouver
- 98664
- Vancouver Heights
- 306 S Fredericksburg Way
Nearby cities
Nearby neighborhoods
Nearby zip codes
Other Vancouver Topics
