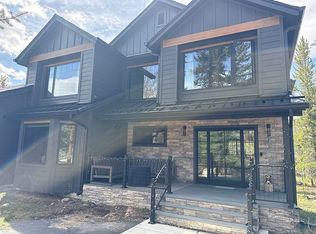
Completely rebuilt from the studs out, this 5-bedroom, 4-bath home in Eagle Nest Subdivision delivers true new-construction living in an established, tree-lined mountain setting. Every system, surface & finish has been replaced, including insulation, siding, windows, drywall, electrical & interiors throughout — all selected for longevity & zero exterior maintenance. Extensive new landscaping, fresh ground cover, mature trees & custom commercial steel front & back doors create a striking first impression. The home unfolds with wide LVP flooring & oversized black-framed windows that draw in natural light, while a custom wide iron staircase entry immediately establishes scale & refinement. In the kitchen, a waterfall-edge island anchors the space, complemented by Sub-Zero & Wolf appliances, shaker cabinetry with matte black hardware & a clean subway tile backsplash. The great room flaunts vaulted ceilings, a floor-to-ceiling stacked stone fireplace & expansive glass doors opening to an oversized private rear deck with a custom iron & glass door for seamless indoor-outdoor living. The primary suite feels like a retreat, with a freestanding soaking tub, a generous double vanity & a statement chandelier that adds a soft designer finish. The centerpiece is an oversized steam shower finished in imported custom tile, a design carried consistently throughout all bathrooms for a cohesive, elevated feel. The walk-out lower level expands the home with a fully finished guest suite featuring its own kitchen, bedroom, living room, private laundry & bonus room. A private infrared sauna & oversized hot tub complete the space, offering a true wellness retreat without leaving home. The 3-car garage is outfitted with overhead bike storage, full-wall shelving, a workbench, a new 400-amp electrical panel & EV-ready power. Just minutes to walking trails, bike paths, Blue River access & 20 minutes to Keystone, Breckenridge, Arapahoe Basin & Copper Mountain.
Sold for $2,460,000
$2,460,000
306 S Golden Eagle Drive, Silverthorne, CO 80498
5beds
3,766sqft
Single Family Residence
Built in 1994
0.43 Acres Lot
$2,458,500 Zestimate®
$653/sqft
$6,680 Estimated rent
Home value
$2,458,500
$2.34M - $2.58M
$6,680/mo
Zestimate® history
Owner options
List your home for rent
$6,680/mo
Rent Zestimate®
Find your next renter with Zillow Rental Manager. Plus, with online applications, you can quickly screen prospective tenants – for free.
$6,680/mo
Rent Zestimate®
Refinance and save
$11,236/mo
Est. payment
Refinancing to a lower rate could help reduce your monthly payments and save thousands over the life of the loan.
$11,236/mo
Est. payment
Explore your selling options
Work with a Zillow partner agent
Leverage their expertise and Zillow's premium Showcase listings to get your home seen by more buyers.
Get startedList with your own agent
Get your home in front of millions of buyers by listing it on Zillow.
Learn how to do itSell it yourself
Take full control of how buyers see your home on Zillow by listing For Sale by Owner (FSBO).
List your homeWhat's special
Mature treesFloor-to-ceiling stacked stone fireplaceOversized hot tubGenerous double vanityTree-lined mountain settingStatement chandelierPrivate infrared sauna
Zillow last checked:
Listing updated:
Listed by:
Dallas Dyer 303-909-6714,
Redfin Corporation,
Szilvia Clay 719-231-1221,
Redfin Corporation
Bought with:
Deborah H. Shoop, EI280851
Deborah Hurt Shoop Broker
Source: Altitude Realtors,MLS#: S1068748 Originating MLS: Summit Association of Realtors
Originating MLS: Summit Association of RealtorsFacts & features
Interior
Bedrooms & bathrooms
- Bedrooms: 5
- Bathrooms: 4
- Full bathrooms: 2
- 3/4 bathrooms: 2
Bedroom
- Level: Upper
Bedroom
- Level: Upper
Bedroom
- Level: Upper
Bedroom
- Level: Main
Bedroom
- Level: Basement
Exercise room
- Level: Basement
Family room
- Level: Main
Other
- Level: Upper
Other
- Level: Upper
Kitchen
- Level: Main
Kitchen
- Level: Basement
Laundry
- Level: Upper
Living room
- Level: Main
Living room
- Level: Basement
Other
- Level: Basement
Other
- Level: Main
Heating
- Baseboard, Electric, Forced Air, Individual, Natural Gas
Appliances
- Included: Dishwasher, Microwave, Refrigerator, Range Hood, Warming Drawer, Some Electric Appliances, Dryer, Washer
Features
- Ceiling Fan(s), Five Piece Bathroom, Fireplace, Kitchen Island, Primary Suite, Open Floorplan, Quartz Counters, See Remarks, Sauna, Cable TV, Utility Sink, Vaulted Ceiling(s), Walk-In Closet(s)
- Flooring: See Remarks
- Basement: Walk-Out Access,Finished
- Has fireplace: Yes
- Fireplace features: Gas
- Furnished: Yes
Interior area
- Total interior livable area: 3,766 sqft
Property
Parking
- Total spaces: 3
- Parking features: Garage
- Garage spaces: 3
Features
- Levels: Three Or More,Multi/Split
- Has view: Yes
- View description: Meadow, Mountain(s), Trees/Woods
Lot
- Size: 0.43 Acres
- Features: On Golf Course
Details
- Parcel number: 4400178
- Zoning description: Single Family
Construction
Type & style
- Home type: SingleFamily
- Property subtype: Single Family Residence
Materials
- Frame
- Foundation: Poured
- Roof: Asphalt,Metal
Condition
- Resale
- Year built: 1994
Utilities & green energy
- Sewer: Connected, Public Sewer
- Water: Public
- Utilities for property: Electricity Available, Natural Gas Available, Sewer Available, Snow Removal, Trash Collection, Water Available, Cable Available, Sewer Connected
Community & HOA
Community
- Features: Trails/Paths, Clubhouse
- Subdivision: Eagles Nest Sub
HOA
- Has HOA: Yes
- HOA fee: $200 annually
Location
- Region: Silverthorne
Financial & listing details
- Price per square foot: $653/sqft
- Annual tax amount: $6,524
- Date on market: 5/15/2026
- Exclusions: No, Seller's personal property and staging items; Select Artwork, Select housewares, outdoor furniture and pots/pans.
- Road surface type: Alley Paved
Price history
| Date | Event | Price |
|---|---|---|
| 7/8/2026 | Sold | $2,460,000-3.5%$653/sqft |
Source:  Altitude Realtors #S1068748 Report a problem Altitude Realtors #S1068748 Report a problem | ||
| 6/8/2026 | Pending sale | $2,550,000$677/sqft |
Source:  REcolorado as distributed by MLS GRID #6073118 Report a problem REcolorado as distributed by MLS GRID #6073118 Report a problem | ||
| 5/15/2026 | Listed for sale | $2,550,000$677/sqft |
Source: REcolorado as distributed by MLS GRID #6073118 Report a problem | ||
Public tax history
Tax history is unavailable.
Neighborhood: 80498
Nearby homes
- $2,460,0005 bd4 ba3.6k sqft306 Golden Eagle Rd, Silverthorne, CO 80498Sold
- $1,836,9004 bd3 ba3k sqft308 Golden Eagle Rd, Silverthorne, CO 80498Off Market
- $1,766,1006 bd2 ba2.7k sqft307 Red Hawk Cir, Silverthorne, CO 80498Off Market
- $--0.65 Acres307 Golden Eagle Rd, Silverthorne, CO 80498Off Market
- $1,770,5005 bd4 ba2.6k sqft304 Golden Eagle Rd, Silverthorne, CO 80498Off Market
- $1,931,3006 bd4 ba3.1k sqft309 Red Hawk Cir, Silverthorne, CO 80498Off Market
- $2,487,7006 bd5 ba4.4k sqft309 Red Hawk Circle, Silverthorne, CO 80498Off Market
- $1,768,4004 bd3 ba3.1k sqft305 Red Hawk Cir, Silverthorne, CO 80498Off Market
Nearby schools
GreatSchools rating
- 5/10Silverthorne Elementary SchoolGrades: PK-5Distance: 0.5 mi
- 4/10Summit Middle SchoolGrades: 6-8Distance: 5.1 mi
- 5/10Summit High SchoolGrades: 9-12Distance: 6.6 mi
Sell for more on Zillow
Get a Zillow Showcase℠ listing at no additional cost and you could sell for .
$2,458,500
2% more
+$49,170
With Zillow Showcase(estimated)
$2,507,670
- Colorado
- Summit County
- Silverthorne
- 80498
- 306 S Golden Eagle Drive
Nearby cities
Nearby zip codes
Other Silverthorne Topics
