Skip main navigation
Sold for $130,000
  • $130,000

    306 S Holloway St, Alexis, IL 61412

    3beds
    1,372sqft
    Single Family Residence, Residential
    Built in 1968
    0.25 Acres Lot
    $131,200 Zestimate®
    $95/sqft
    $1,200 Estimated rent

    Home value

    $131,200

    Estimated sales range

    Not available

    $1,200/mo

    Zestimate® history
    Loading
    Loading...

    Owner options

    List your home for rent

    $1,200/mo

    Rent Zestimate®

    Find your next renter with Zillow Rental Manager. Plus, with online applications, you can quickly screen prospective tenants – for free.

    Learn more

    $1,200/mo

    Rent Zestimate®

    Refinance and save

    $954/mo

    Est. payment

    Refinancing to a lower rate could help reduce your monthly payments and save thousands over the life of the loan.

    See today's rates

    $954/mo

    Est. payment

    Explore your selling options

    Work with a Zillow partner agent

    Leverage their expertise and Zillow's premium Showcase listings to get your home seen by more buyers.

    Get started

    List with your own agent

    Get your home in front of millions of buyers by listing it on Zillow.

    Learn how to do it

    Sell it yourself

    Take full control of how buyers see your home on Zillow by listing For Sale by Owner (FSBO).

    List your home

    What's special

    All appliances are included
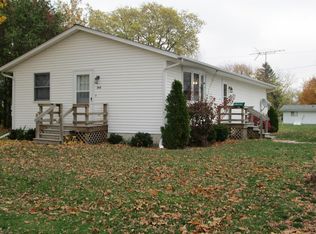
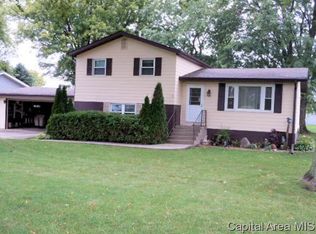
    Located in the southwest corner of Alexis, 306 S Holloway St is a charming 3-bedroom, 1.5-bath home that’s been thoughtfully maintained and updated over the years. Step inside and you’ll find a spacious kitchen and dining area that naturally becomes the heart of the home. This space opens directly to the living room, with views of the back yard. It's ideal for everyday living or gathering with family and friends. The layout is simple, functional, and comfortable, with everything you need on one level. Recent updates bring peace of mind, including a new furnace in 2022, water heater in 2024, and roof in 2018. All appliances are included, making this a truly move-in ready opportunity. Outside, the property continues to deliver. In addition to the attached 1-car garage, there’s a detached 2-car garage off the alley—perfect for extra vehicles, a workshop, or hobby space. Located just a few blocks from the grade school in the well-regarded United School District, and within a reasonable drive to the Quad Cities, this home offers the kind of small-town setting that’s getting harder to find.

    Zillow last checked:

    Listing updated:

    Listed by:

    Chase Burns Mobl:309-368-0370,

    LandGuys, LLC of Illinois

    Bought with:

    Cassie J Causey, 475184455

    CENTURY 21 Tucker Swanson

    Source: RMLS Alliance as distributed by MLS GRID,MLS#: CA1042662MLS LogoOriginating MLS: Capital Area Association of Realtors

    Facts & features

    Interior

    Bedrooms & bathrooms
    • Bedrooms: 3
    • Bathrooms: 2
    • Full bathrooms: 1
    • 1/2 bathrooms: 1
    Bedroom 1
    • Level: Main
    • Dimensions: 16ft 91in x 11ft 85in
    Bedroom 2
    • Level: Main
    • Dimensions: 10ft 75in x 9ft 17in
    Bedroom 3
    • Level: Main
    • Dimensions: 12ft 46in x 10ft 91in
    Other
    • Dimensions: 11ft 0in x 13ft 95in
    Kitchen
    • Level: Main
    • Dimensions: 12ft 19in x 13ft 95in
    Laundry
    • Level: Main
    • Dimensions: 12ft 62in x 11ft 14in
    Living room
    • Dimensions: 19ft 53in x 11ft 41in
    Main level
    • Area: 1372
    Heating
    • Has Heating (Unspecified Type)
    Cooling
    • Central Air
    Appliances
    • Included: Dishwasher, Dryer, Range, Refrigerator, Washer
    Features
    • Basement: Crawl Space
    Interior area
    • Total structure area: 1,372
    • Total interior livable area: 1,372 sqft

    Property

    Parking
    • Total spaces: 3
    • Parking features: Attached
    • Attached garage spaces: 3
    Lot
    • Size: 0.25 Acres
    • Dimensions: 132 x 83
    • Features: Level
    Details
    • Parcel number: 1032300600

    Construction

    Type & style
    • Home type: SingleFamily
    • Architectural style: Ranch
    • Property subtype: Single Family Residence, Residential
    Materials
    • Wood Siding
    • Roof: Shingle
    Condition
    • New construction: No
    • Year built: 1968

    Utilities & green energy

    • Sewer: Public Sewer
    • Water: Public

    Community & neighborhood

    Location
    • Region: Alexis
    • Subdivision: None

    Price history

    DateEventPrice
    5/21/2026Sold$130,000-11.9%$95/sqft
    Source: RMLS Alliance as distributed by MLS GRID #CA1042662 Report a problem
    4/27/2026Pending sale$147,500$108/sqft
    Source: RMLS Alliance as distributed by MLS GRID #CA1042662 Report a problem
    3/31/2026Listed for sale$147,500+78.8%$108/sqft
    Source: RMLS Alliance as distributed by MLS GRID #CA1042662 Report a problem
    1/29/2016Sold$82,500$60/sqft
    Source: Public Record Report a problem

    Public tax history

    YearProperty taxesTax assessment
    2024$1,245 +2.2%$34,180 +5.8%
    2023$1,218 -3.6%$32,320 +8.1%
    2022$1,263 +3.5%$29,890 +4.2%
    2021$1,221 -4.4%$28,680 +2.7%
    2020$1,278 -1.9%$27,930 +2%
    2019$1,303 +0%$27,380 +70.8%
    2018$1,303 -0.1%$16,030 -40.7%
    2017$1,304 +59.2%$27,030 +2.4%
    2016$819 $26,400 +0%
    2015-- $26,390 +1.4%
    2014-- $26,020 -2.3%
    2013-- $26,630 +0.3%
    2012-- $26,550 -0.2%
    2011-- $26,610 +0.9%
    2010-- $26,360

    Find assessor info on the county website

    Neighborhood: 61412

    Nearby schools

    GreatSchools rating
    Schools provided by the listing agent
    • High: United

    Source: RMLS Alliance as distributed by MLS GRID. This data may not be complete. We recommend contacting the local school district to confirm school assignments for this home.

    Get pre-qualified for a loan
    At Zillow Home Loans, we can pre-qualify you in as little as 5 minutes with no impact to your credit score.

    An equal housing lender. NMLS #10287.