Nestled on a spacious lot in a desirable cul-de-sac, this stunning Orange home offers 4 bedrooms, 3 baths, 3 car garage blending modern upgrades with timeless charm. Enjoy the ultimate entertainer’s backyard featuring a sparkling built-in pool, a gas line ready for your BBQ, Italian Cypress trees, and RV access with a convenient sewer dump. Inside, the remodeled kitchen boasts granite countertops, a wine refrigerator, and a coffered ceiling. Additional highlights include a wet bar, ADU-ready setup, attic storage, and side yards. Bathrooms showcase cultured marble, while the home is enhanced with PEX plumbing, plantation shutters, energy-efficient double-pane windows, and an automatic sprinkler system. This home is a rare find, offering luxury, functionality, and style.
Sold for $1,230,000
Street View
Listed by: Century 21 Affiliated • David Deem • Contact: 714-997-3486
Bought with: NONMEMBER MRML
$1,230,000
306 S Liberty Way, Orange, CA 92869
4beds
2,315sqft
Single Family Residence
Built in 1976
0.26 Acres Lot
$1,425,100 Zestimate®
$531/sqft
$5,558 Estimated rent
Home value
$1,425,100
$1.33M - $1.54M
$5,558/mo
Zestimate® history
Owner options
List your home for rent
$5,558/mo
Rent Zestimate®
Find your next renter with Zillow Rental Manager. Plus, with online applications, you can quickly screen prospective tenants – for free.
$5,558/mo
Rent Zestimate®
Refinance and save
$8,205/mo
Est. payment
Refinancing to a lower rate could help reduce your monthly payments and save thousands over the life of the loan.
$8,205/mo
Est. payment
Explore your selling options
Work with a Zillow partner agent
Leverage their expertise and Zillow's premium Showcase listings to get your home seen by more buyers.
Get startedList with your own agent
Get your home in front of millions of buyers by listing it on Zillow.
Learn how to do itSell it yourself
Take full control of how buyers see your home on Zillow by listing For Sale by Owner (FSBO).
List your homeWhat's special
Modern upgradesSpacious lotPex plumbingTimeless charmBuilt-in poolCoffered ceilingSide yards
Zillow last checked:
Listing updated:
Listed by:
David Deem DRE #01266522 714-997-3486,
Century 21 Affiliated,
Bill Ginder DRE #02154332,
Century 21 Affiliated
Bought with:
General NONMEMBER, DRE #02056246
NONMEMBER MRML
Source: CRMLS,MLS#: PW24238939 Originating MLS: California Regional MLS
Originating MLS: California Regional MLSFacts & features
Interior
Bedrooms & bathrooms
- Bedrooms: 4
- Bathrooms: 3
- Full bathrooms: 2
- 3/4 bathrooms: 1
- Main level bathrooms: 1
- Main level bedrooms: 1
Rooms
- Room types: Attic, Bedroom, Center Hall, Den, Entry/Foyer, Family Room, Kitchen, Living Room, Primary Bathroom, Primary Bedroom, Other
Bedroom
- Features: Bedroom on Main Level
Bathroom
- Features: Bathroom Exhaust Fan, Bathtub, Full Bath on Main Level, Separate Shower, Tub Shower, Walk-In Shower
Kitchen
- Features: Granite Counters, Kitchen/Family Room Combo, Pots & Pan Drawers, Remodeled, Updated Kitchen
Heating
- Central, Forced Air, Fireplace(s), Natural Gas
Cooling
- Central Air, Electric
Appliances
- Included: Convection Oven, Dishwasher, Gas Cooktop, Disposal, Gas Oven, Gas Water Heater, Microwave, Vented Exhaust Fan, Water To Refrigerator, Water Heater, Dryer, Washer
- Laundry: Washer Hookup, Electric Dryer Hookup, Gas Dryer Hookup
Features
- Beamed Ceilings, Wet Bar, Breakfast Bar, Built-in Features, Ceiling Fan(s), Cathedral Ceiling(s), Coffered Ceiling(s), Granite Counters, High Ceilings, Open Floorplan, Phone System, Recessed Lighting, Storage, Bar, Attic, Bedroom on Main Level, Walk-In Closet(s)
- Flooring: Carpet, Laminate
- Windows: Double Pane Windows, ENERGY STAR Qualified Windows, Plantation Shutters, Screens
- Has fireplace: Yes
- Fireplace features: Gas, Living Room, Wood Burning
- Common walls with other units/homes: No Common Walls
Interior area
- Total interior livable area: 2,315 sqft
Property
Parking
- Total spaces: 3
- Parking features: Door-Multi, Garage Faces Front, Garage, RV Hook-Ups, RV Access/Parking
- Attached garage spaces: 3
Accessibility
- Accessibility features: Grab Bars, Accessible Doors, Accessible Entrance
Features
- Levels: Two
- Stories: 2
- Entry location: 1
- Patio & porch: Concrete, Covered, Front Porch, Open, Patio, Porch
- Exterior features: Lighting, Rain Gutters
- Has private pool: Yes
- Pool features: Diving Board, Gas Heat, Private, Vinyl
- Spa features: None
- Fencing: Block
- View description: None
Lot
- Size: 0.26 Acres
- Features: Cul-De-Sac, Front Yard, Sprinklers In Rear, Sprinklers In Front, Irregular Lot, Lawn, Landscaped, Paved, Sprinklers Timer, Sprinkler System, Trees
Details
- Parcel number: 39217124
- Special conditions: Standard,Trust
Construction
Type & style
- Home type: SingleFamily
- Property subtype: Single Family Residence
Materials
- Drywall, Stucco
- Foundation: Slab
- Roof: Composition
Condition
- New construction: No
- Year built: 1976
Utilities & green energy
- Electric: Electricity - On Property, 220 Volts in Garage
- Sewer: Public Sewer
- Water: Public
- Utilities for property: Cable Connected, Electricity Connected, Natural Gas Connected, Phone Connected, Sewer Connected, Water Connected
Community & HOA
Community
- Features: Curbs, Gutter(s), Storm Drain(s), Street Lights, Sidewalks
- Security: Carbon Monoxide Detector(s), Smoke Detector(s), Security Lights
- Subdivision: Other
Location
- Region: Orange
Financial & listing details
- Price per square foot: $531/sqft
- Tax assessed value: $1,254,600
- Date on market: 12/27/2024
- Cumulative days on market: 10 days
- Listing terms: Cash,Conventional,FHA,Submit,VA Loan
Price history
| Date | Event | Price |
|---|---|---|
| 2/11/2025 | Sold | $1,230,000-5.4%$531/sqft |
Source:  CRMLS #PW24238939 Report a problem CRMLS #PW24238939 Report a problem | ||
| 1/6/2025 | Pending sale | $1,300,000$562/sqft |
Source: CRMLS #PW24238939 Report a problem | ||
| 12/27/2024 | Listed for sale | $1,300,000$562/sqft |
Source: CRMLS #PW24238939 Report a problem | ||
Public tax history
| Year | Property taxes | Tax assessment |
|---|---|---|
| 2026 | -- | $1,254,600 +258.1% |
| 2025 | $4,166 +5.5% | $350,374 +2% |
| 2024 | $3,948 +2.3% | $343,504 +2% |
| 2023 | $3,859 +2.1% | $336,769 +2% |
| 2022 | $3,781 +2.8% | $330,166 +2% |
| 2021 | $3,677 +1% | $323,693 +1% |
| 2020 | $3,642 | $320,374 +2% |
| 2019 | $3,642 +1.3% | $314,093 +2% |
| 2018 | $3,597 +5.9% | $307,935 +2% |
| 2017 | $3,398 | $301,898 +2% |
| 2016 | $3,398 +2% | $295,979 +1.5% |
| 2015 | $3,332 +3.8% | $291,534 +2% |
| 2014 | $3,211 | $285,824 +0.5% |
| 2013 | -- | $284,533 +4% |
| 2011 | -- | $273,485 +0.8% |
| 2010 | -- | $271,442 -0.2% |
| 2009 | -- | $272,088 +2% |
| 2008 | -- | $266,753 +2% |
| 2007 | -- | $261,523 +2% |
| 2006 | -- | $256,396 +2% |
| 2005 | -- | $251,369 +2% |
| 2004 | -- | $246,441 +1.9% |
| 2003 | -- | $241,925 +2% |
| 2002 | -- | $237,182 +2% |
| 2001 | $2,365 +2.2% | $232,532 +2% |
| 2000 | $2,314 | $227,973 |
Find assessor info on the county website
Neighborhood: 92869
Nearby homes
- $1,493,1004 bd2 ba2.2k sqft303 S Liberty Way, Orange, CA 92869Off Market
- $1,232,6004 bd2 ba1.8k sqft314 S Liberty Way, Orange, CA 92869Off Market
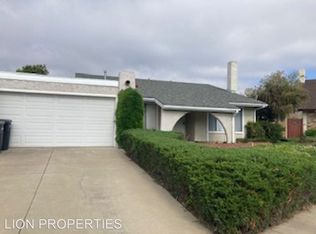
- $1,200,0003 bd2 ba1.5k sqft291 S Earlham St, Orange, CA 92869Sold
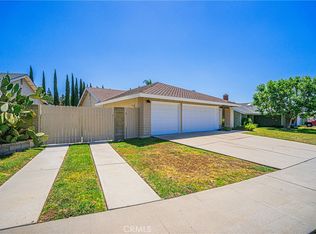
- $1,159,7003 bd2 ba1.6k sqft301 S Earlham St, Orange, CA 92869Off Market
- $1,199,1004 bd2 ba1.7k sqft277 S Earlham St, Orange, CA 92869Off Market
- $1,087,8003 bd2 ba1.5k sqft311 S Earlham St, Orange, CA 92869Off Market
- $1,184,0003 bd2 ba1.6k sqft307 S Liberty Way, Orange, CA 92869Off Market
- $1,235,7003 bd2 ba1.6k sqft322 S Liberty Way, Orange, CA 92869Off Market
Nearby schools
GreatSchools rating
- 5/10Jordan Academy of Language and Computer ScienceGrades: K-6Distance: 0.3 mi
- 6/10Santiago Middle SchoolGrades: 7-8Distance: 1 mi
- 8/10El Modena High SchoolGrades: 9-12Distance: 0.5 mi
Schools provided by the listing agent
- High: El Modina
Source: CRMLS. This data may not be complete. We recommend contacting the local school district to confirm school assignments for this home.
Get a cash offer in 3 minutes
Find out how much your home could sell for in as little as 3 minutes with a no-obligation cash offer.
Estimated market value
$1,425,100
Get a cash offer in 3 minutes
Find out how much your home could sell for in as little as 3 minutes with a no-obligation cash offer.
Estimated market value
$1,425,100
- California
- Orange County
- Orange
- 92869
- 306 S Liberty Way
