Skip main navigation
Sold
Street View
  • Price Unknown

    306 S Lincoln St, Hugoton, KS 67951

    3beds
    2,016sqft
    Manufactured Home, Residential
    Built in 2000
    9,901.19 Square Feet Lot
    $126,600 Zestimate®
    $--/sqft
    $1,739 Estimated rent

    Home value

    $126,600

    Estimated sales range

    Not available

    $1,739/mo

    Zestimate® history
    Loading
    Loading...

    Owner options

    List your home for rent

    $1,739/mo

    Rent Zestimate®

    Find your next renter with Zillow Rental Manager. Plus, with online applications, you can quickly screen prospective tenants – for free.

    Learn more

    $1,739/mo

    Rent Zestimate®

    Refinance and save

    Refinancing to a lower rate could help reduce your monthly payments and save thousands over the life of the loan.

    See today's rates

    Explore your selling options

    Work with a Zillow partner agent

    Leverage their expertise and Zillow's premium Showcase listings to get your home seen by more buyers.

    Get started

    List with your own agent

    Get your home in front of millions of buyers by listing it on Zillow.

    Learn how to do it

    Sell it yourself

    Take full control of how buyers see your home on Zillow by listing For Sale by Owner (FSBO).

    List your home

    What's special

    Covered deckCorner lotFrench doorWood and vinyl flooringAbundant storage
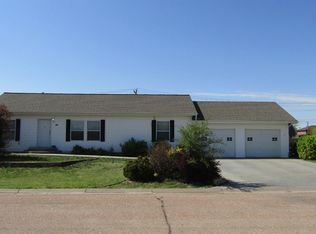
    Seller offers a $2500 Buyer Incentive at the asking price! This is a nice, well kept manufactured home on a permanent foundation. Located on a corner lot close to schools and recreation. The home features wood and vinyl flooring. The kitchen has abundant storage including pantry and island. The backyard is fenced and you can access the covered deck through the french door just off the dining area. Call Karen Yoder today (620)544-3730 to view this nice property.

    Zillow last checked:

    Listing updated:

    Listed by:

    Karen J Yoder,

    Faulkner Real Estate

    Bought with:

    Karen J Yoder, SP00052495

    Faulkner Real Estate

    Source: Southwest Kansas MLS,MLS#: 14256Originating MLS: Southwest Kansas MLS

    Facts & features

    Interior

    Bedrooms & bathrooms
    • Bedrooms: 3
    • Bathrooms: 2
    • Full bathrooms: 1
    • 3/4 bathrooms: 1
    Primary bedroom
    • Features: Walk-In Closet(s)
    • Area: 196.98
    • Dimensions: 14.7 x 13.4
    Bedroom 2
    • Area: 130
    • Dimensions: 13 x 10
    Bedroom 3
    • Area: 143
    • Dimensions: 13 x 11
    Bedroom 4
    • Area: 0
    • Dimensions: 0 x 0
    Bedroom 5
    • Area: 0
    • Dimensions: 0 x 0
    Primary bathroom
    • Features: Double Vanity, Shower Bath
    Dining room
    • Features: Kitchen Combo
    • Area: 0
    • Dimensions: 0 x 0
    Family room
    • Area: 0
    • Dimensions: 0 x 0
    Kitchen
    • Features: Breakfast Bar, Kitchen Island, Pantry
    • Area: 336.15
    • Dimensions: 24.9 x 13.5
    Living room
    • Area: 476.13
    • Dimensions: 26.9 x 17.7
    Basement
    • Area: 0
    Heating
    • Electric
    Cooling
    • Central Air
    Appliances
    • Included: Dishwasher, Vent Fan, Electric Water Heater
    Features
    • Ceiling Fan(s)
    • Doors: French Doors
    • Windows: Window Coverings
    • Basement: Crawl Space
    • Has fireplace: Yes
    • Fireplace features: Wood Burning, Fireplace Equipment
    Interior area
    • Total structure area: 2,016
    • Total interior livable area: 2,016 sqft

    Property

    Features
    • Levels: One
    • Stories: 1
    • Patio & porch: Covered
    • Fencing: Wood
    Lot
    • Size: 9,901 sqft
    • Dimensions: 90 x 110
    Details
    • Parcel number: 0951351502006012.000
    • Zoning description: Single Family Dwell

    Construction

    Type & style
    • Home type: MobileManufactured
    • Property subtype: Manufactured Home, Residential
    Materials
    • Wood
    • Roof: Composition,Pitch
    Condition
    • Year built: 2000

    Utilities & green energy

    • Sewer: Public Sewer
    • Water: Public

    Community & neighborhood

    Location
    • Region: Hugoton

    Other

    Other facts
    • Listing agreement: Excl. Trans. Broker

    Price history

    DateEventPrice
    1/30/2026Sold--
    Source: Southwest Kansas MLS #14256 Report a problem
    12/24/2025Pending sale$139,000$69/sqft
    Source: Southwest Kansas MLS #14256 Report a problem
    10/16/2025Listed for sale$139,000$69/sqft
    Source: Southwest Kansas MLS #14256 Report a problem
    10/10/2025Listing removed$139,000$69/sqft
    Source: Kansas High Plains AOR #100389 Report a problem
    9/3/2025Price change$139,000-2.1%$69/sqft
    Source: Southwest Kansas MLS #13890 Report a problem
    7/23/2025Price change$142,000-5.3%$70/sqft
    Source: Kansas High Plains AOR #100389 Report a problem
    6/24/2025Price change$150,000-3.2%$74/sqft
    Source: Kansas High Plains AOR #100389 Report a problem
    5/16/2025Price change$155,000-8.8%$77/sqft
    Source: Kansas High Plains AOR #100389 Report a problem
    4/10/2025Listed for sale$169,900+88.8%$84/sqft
    Source: Kansas High Plains AOR #100389 Report a problem
    5/12/2021Sold--
    Source: Southwest Kansas MLS #9758 Report a problem
    2/19/2021Pending sale$90,000$45/sqft
    Source: Realty One Enterprises LLC #9758 Report a problem
    12/4/2020Listed for sale$90,000$45/sqft
    Source: Realty One Enterprises LLC #9758 Report a problem
    3/6/2020Sold--
    Source: Southwest Kansas MLS #9258 Report a problem

    Public tax history

    YearProperty taxesTax assessment
    2025-- $5,416 +365.3%
    2024$190 $1,164
    2023-- $1,164
    2022$202 $1,164
    2021-- $1,164
    2020-- $1,164 +95.6%
    2019-- $595
    2018-- $595
    2017-- $595
    2016-- $595
    2015-- $595
    2014-- $595
    2013-- $595
    2012-- --
    2011-- --
    2010-- $595
    2009-- $595
    2008-- $595

    Find assessor info on the county website

    Neighborhood: 67951

    Nearby schools

    GreatSchools rating