Charming Georgetown Home with Great Potential!
Located in a prime spot on S. Main St. in Georgetown, this 1895 home offers character, space, and an excellent opportunity for a first-time buyer or someone looking to build equity. Featuring approximately 1,562 sq. ft., the home includes 3 bedrooms, 1 full bath, and a spacious layout ready for your personal touch. While the home needs some updating, it offers a solid opportunity to make it your own and create the home you've been looking for. A large 2-car detached garage provides plenty of room for vehicles, storage, hobbies, or a workshop. Conveniently located close to schools and with easy access to both North and South Vermilion County, this property combines small-town living with a convenient location. If you're looking for an affordable home with potential, don't miss the opportunity to see what 306 S. Main St. has to offer!
For sale
$87,500
306 S Main St, Georgetown, IL 61846
3beds
1,562sqft
Single Family Residence
Built in 1895
6,969 Square Feet Lot
$-- Zestimate®
$56/sqft
$-- HOA
What's special
Spacious layout
- 2 days
- 126
- 9
Zillow last checked:
Listing updated:
Listed by:
Darin Chambliss 217-772-1978,
Real Broker, LLC - Hoopeston
Source: CIBR,MLS#: 6261086 Originating MLS: Central Illinois Board Of REALTORS
Originating MLS: Central Illinois Board Of REALTORSFacts & features
Interior
Bedrooms & bathrooms
- Bedrooms: 3
- Bathrooms: 1
- Full bathrooms: 1
Bedroom
- Description: Flooring: Carpet
- Level: Main
- Dimensions: 11 x 11
Bedroom
- Description: Flooring: Vinyl
- Level: Upper
- Dimensions: 13 x 14
Bedroom
- Description: Flooring: Vinyl
- Level: Upper
- Dimensions: 13 x 12
Dining room
- Description: Flooring: Carpet
- Level: Main
- Dimensions: 16 x 11
Other
- Description: Flooring: Vinyl
- Level: Main
- Dimensions: 9 x 11
Kitchen
- Level: Main
- Dimensions: 19 x 11
Laundry
- Level: Main
- Dimensions: 11 x 11
Living room
- Description: Flooring: Carpet
- Level: Main
- Dimensions: 16 x 15
Heating
- Gas
Cooling
- Central Air
Appliances
- Included: Dishwasher, Gas Water Heater, Oven, Range, Refrigerator
- Laundry: Main Level
Features
- Bath in Primary Bedroom, Main Level Primary
- Basement: Unfinished,Sump Pump
- Has fireplace: No
Interior area
- Total structure area: 1,562
- Total interior livable area: 1,562 sqft
- Finished area above ground: 1,562
- Finished area below ground: 0
Property
Parking
- Total spaces: 2
- Parking features: Detached, Garage
- Garage spaces: 2
Features
- Levels: Two
- Stories: 2
- Patio & porch: Deck
- Exterior features: Deck
Lot
- Size: 6,969 Square Feet
Details
- Parcel number: 2832308024
- Zoning: RES
- Special conditions: None
Construction
Type & style
- Home type: SingleFamily
- Architectural style: Other
- Property subtype: Single Family Residence
Materials
- Aluminum Siding
- Foundation: Cellar
- Roof: Asphalt
Condition
- Year built: 1895
Utilities & green energy
- Sewer: Public Sewer
- Water: Public
Community & HOA
Community
- Subdivision: Brazeltons Add
Location
- Region: Georgetown
Financial & listing details
- Price per square foot: $56/sqft
- Tax assessed value: $82,224
- Annual tax amount: $2,046
- Date on market: 9/25/2026
- Road surface type: Gravel
Estimated market value
Not available
Estimated sales range
Not available
Not available
Price history
| Date | Event | Price |
|---|---|---|
| 9/25/2026 | Listed for sale | $87,500-1.7%$56/sqft |
Source:  CIBR #6261086 Report a problem CIBR #6261086 Report a problem | ||
| 9/24/2026 | Listing removed | -- |
Source: Owner Report a problem | ||
| 7/22/2026 | Listed for sale | $89,000+2125%$57/sqft |
Source: Owner Report a problem | ||
| 3/30/1976 | Sold | $4,000$3/sqft |
Source: Agent Provided Report a problem | ||
Public tax history
| Year | Property taxes | Tax assessment |
|---|---|---|
| 2024 | $1,910 +9% | $27,408 +8.4% |
| 2023 | $1,753 +5.5% | $25,284 +5.5% |
| 2022 | $1,661 | $23,977 +5% |
| 2021 | -- | $22,835 +6% |
| 2020 | -- | $21,542 +10.2% |
| 2017 | -- | $19,544 +10.4% |
| 2015 | -- | $17,701 -3.6% |
| 2014 | $9 | $18,368 |
| 2013 | $9 | $18,368 -3.5% |
| 2012 | -- | $19,034 |
| 2011 | -- | $19,034 |
| 2010 | -- | $19,034 |
| 2009 | -- | $19,034 |
| 2008 | -- | $19,034 +11.4% |
| 2007 | $137 -28.3% | $17,086 |
| 2006 | $191 +2.7% | $17,086 |
| 2005 | $186 -49.4% | $17,086 +11.3% |
| 2004 | $368 +0.3% | $15,353 +7.1% |
| 2002 | $367 -1.7% | $14,335 +5.9% |
| 2001 | $373 +0.3% | $13,533 |
| 2000 | $372 | $13,533 |
Find assessor info on the county website
Monthly payment
Est. payment
Payment breakdown
Explore the cost of this home by adjusting the details. Changes won't be saved.Climate risks
Neighborhood: 61846
Nearby schools
Schools provided by the listing agent
- Elementary: Pinecrest
- Middle: Mary Miller
- High: Georgetown
- District: Georgetown Ridge Farm Dist. #4
Source: CIBR. This data may not be complete. We recommend contacting the local school district to confirm school assignments for this home.
Similar homes
- $90,0002 bd1 ba900 sqft305 W 8th St, Georgetown, IL 61846For Sale
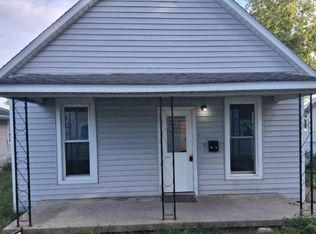 MLS ID #6260369, Martin Lipa. CIBR
 - $117,5003 bd3 ba1.3k sqft409 S Seminary St, Georgetown, IL 61846For Sale
 MLS ID #6259470, Floyd Young. CIBR
 - $50,0002 bd1 ba1.2k sqft203 Whittier St, Georgetown, IL 61846Active
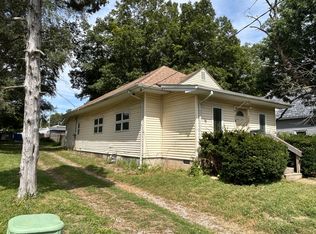 MLS ID #12754654, Erin Clingan-Harrison, CLINGAN,JIM AUCTION&REALTY,INC. MRED as distributed by MLS GRID
 - $--2 bd1 ba900 sqft220 Pennsylvania Ave, Westville, IL 61883AuctionAuction.com 2
- $120,0004 bd2 ba1.1k sqft929 Timberline Dr, Danville, IL 61832For Sale
 MLS ID #110577, TODD HARRISON, HERITAGE LAND AND HOME REALTY. THAAR
