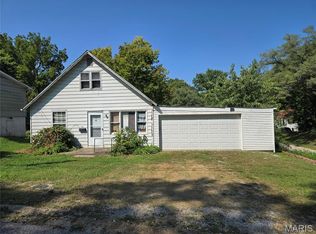
Calling all investors, renovators, and buyers ready to bring their vision to life! This tenant-occupied, 1.5-story home offers three bedrooms, one full bath, a full unfinished basement, and plenty of opportunity to build equity through updates and improvements. The layout includes one main-level bedroom and two additional bedrooms upstairs, providing flexible living arrangements. Original wood flooring adds character and offers restoration potential, while the vinyl-sided exterior and asphalt-shingle roof provide a practical starting point for renovation. A new energy-efficient gas furnace was installed in January 2026, and the home is served by public water and public sewer. Additional features include a gas water heater, window air-conditioning units, high-speed internet availability, and off-street driveway parking. The property is conveniently located near Brighton's schools, shopping, dining, gas stations, and other small-town amenities, with police and fire services nearby. Whether you are looking for your next rental property, a renovation project, or an affordable home to improve and make your own, 306 S. Maple offers excellent potential. Property is currently tenant occupied. Bring your ideas and discover the possibilities!
Active
Price cut: $2K (9/18)
$56,000
306 S Maple St, Brighton, IL 62012
3beds
990sqft
Single Family Residence
Built in 1940
5,575 Square Feet Lot
$-- Zestimate®
$57/sqft
$-- HOA
What's special
Vinyl-sided exteriorNew energy-efficient gas furnaceGas water heaterThree bedroomsFull unfinished basementWindow air-conditioning unitsOriginal wood flooring
- 19 days
- 446
- 22
Likely to sell faster than
Zillow last checked:
Listing updated:
Listed by:
Shannon Long, e-PRO,SFR,SRS 630-377-1855,
Baird & Warner Fox Valley-Geneva
Source: MRED as distributed by MLS GRID,MLS#: 12752941
Facts & features
Interior
Bedrooms & bathrooms
- Bedrooms: 3
- Bathrooms: 1
- Full bathrooms: 1
Rooms
- Room types: No additional rooms
Primary bedroom
- Features: Flooring (Hardwood)
- Level: Main
- Area: 180 Square Feet
- Dimensions: 15X12
Bedroom 2
- Features: Flooring (Other)
- Level: Second
- Area: 140 Square Feet
- Dimensions: 14X10
Bedroom 3
- Features: Flooring (Other)
- Level: Second
- Area: 130 Square Feet
- Dimensions: 13X10
Dining room
- Features: Flooring (Hardwood)
- Level: Main
- Area: 180 Square Feet
- Dimensions: 15X12
Kitchen
- Features: Kitchen (Eating Area-Table Space), Flooring (Ceramic Tile)
- Level: Main
- Area: 120 Square Feet
- Dimensions: 12X10
Laundry
- Features: Flooring (Vinyl)
- Level: Main
- Area: 80 Square Feet
- Dimensions: 10X8
Living room
- Features: Flooring (Hardwood)
- Level: Main
- Area: 150 Square Feet
- Dimensions: 15X10
Heating
- Natural Gas, Forced Air
Cooling
- Window Unit(s)
Appliances
- Included: Range, Refrigerator, Washer, Dryer, Gas Water Heater
- Laundry: Main Level, Electric Dryer Hookup, In Unit
Features
- 1st Floor Bedroom, 1st Floor Full Bath, Separate Dining Room
- Flooring: Hardwood
- Doors: Panel Door(s)
- Windows: Screens
- Basement: Unfinished,Full
Interior area
- Total structure area: 1,590
- Total interior livable area: 990 sqft
- Finished area below ground: 0
Property
Parking
- Total spaces: 3
- Parking features: Dirt Driveway, Gravel, Driveway, Yes, Owned
- Has uncovered spaces: Yes
Accessibility
- Accessibility features: No Disability Access
Features
- Stories: 1.5
Lot
- Size: 5,575 Square Feet
- Dimensions: 40x140
Details
- Additional structures: Shed(s)
- Parcel number: 21001231000000
- Special conditions: Third Party Approval
Construction
Type & style
- Home type: SingleFamily
- Architectural style: Traditional
- Property subtype: Single Family Residence
Materials
- Frame
- Foundation: Block
- Roof: Asphalt
Condition
- New construction: No
- Year built: 1940
Utilities & green energy
- Electric: Circuit Breakers, 150 Amp Service
- Sewer: Public Sewer
- Water: Public
Community & HOA
Community
- Features: Curbs, Sidewalks, Street Lights, Street Paved
HOA
- Services included: None
Location
- Region: Brighton
Financial & listing details
- Price per square foot: $57/sqft
- Tax assessed value: $37,920
- Annual tax amount: $819
- Date on market: 9/7/2026
- Ownership: Fee Simple
Estimated market value
Not available
Estimated sales range
Not available
$1,442/mo
Price history
| Date | Event | Price |
|---|---|---|
| 9/18/2026 | Price change | $56,000-3.4%$57/sqft |
Source:  MRED as distributed by MLS GRID #12752941 Report a problem MRED as distributed by MLS GRID #12752941 Report a problem | ||
| 9/7/2026 | Listed for sale | $58,000+52.6%$59/sqft |
Source: MRED as distributed by MLS GRID #12752941 Report a problem | ||
| 4/9/2013 | Sold | $38,000$38/sqft |
Source:  MARIS #4203602 Report a problem MARIS #4203602 Report a problem | ||
Public tax history
| Year | Property taxes | Tax assessment |
|---|---|---|
| 2025 | $819 +1.9% | $12,640 +7% |
| 2024 | $804 +2.3% | $11,813 +8% |
| 2023 | $786 +4.7% | $10,938 +7% |
| 2022 | $751 +0.6% | $10,222 +7% |
| 2021 | $746 +0.5% | $9,553 +2% |
| 2020 | $743 +1.8% | $9,366 +6% |
| 2019 | $729 | $8,836 |
| 2018 | $729 +1.5% | $8,836 +6.6% |
| 2017 | $718 +2.7% | $8,289 |
| 2016 | $699 -1.5% | $8,289 |
| 2015 | $710 | $8,289 |
| 2014 | $710 +7.5% | $8,289 |
| 2013 | $660 +2.1% | $8,289 -1% |
| 2012 | $647 +6.7% | $8,373 +3.8% |
| 2011 | $606 +1.3% | $8,066 |
| 2010 | $599 | $8,066 -20.2% |
| 2009 | -- | $10,104 |
Find assessor info on the county website
Monthly payment
Est. payment
Payment breakdown
Explore the cost of this home by adjusting the details. Changes won't be saved.Climate risks
Neighborhood: 62012
Nearby schools
Schools provided by the listing agent
- Elementary: Brighton North Primary School
- Middle: Southwestern Middle School
- High: Southwestern High School
- District: 9
Source: MRED as distributed by MLS GRID. This data may not be complete. We recommend contacting the local school district to confirm school assignments for this home.
Similar homes
- $64,9993 bd1 ba1.3k sqft105 E Vine St, Brighton, IL 62012For Sale

 MLS ID #26047748, Julie Jacobs, Market Pro Realty, Inc. MARIS
 - $55,0003 bd1 ba1.2k sqft1131 Walnut Dr, Cottage Hills, IL 62018Auction
 MLS ID #26032332, Jeb E Blasingame, Keller Williams Marquee. MARIS
 - $55,0002 bd1 ba768 sqft194 S Pence St, East Alton, IL 62024For Sale
 MLS ID #26058173, Jason Jackson, Tarrant and Harman Real Estate and Auction Co. MARIS
 - $55,0002 bd1 ba888 sqft1206 Rixon St, Alton, IL 62002For Sale
 MLS ID #26056816, Tina M Davis, Market Pro Realty, Inc. MARIS
 - $59,0002 bd1 ba1k sqft518 Wyss Ave, Alton, IL 62002For SaleMLS ID #26028543, Kevin S Barbier, Barbier Agency. MARIS
- $55,0003 bd1 ba936 sqft1153 June Ave, Saint Louis, MO 63138For SaleMLS ID #26053804, Wyky Jean, EDGE Realty ERA Powered. MARIS
- $60,0002 bd2 ba752 sqft3407 Leo St, Alton, IL 62002For SaleMLS ID #26040901, Valeria Martin, Nettwork Global. MARIS
- $48,0002 bd1 ba917 sqft2612 Yager Ave, Alton, IL 62002For SaleMLS ID #26024576, Alisha D Ryan, Tarrant and Harman Real Estate and Auction Co. MARIS
- $50,0003 bd1 ba1.1k sqft11424 Larimore Rd, Saint Louis, MO 63138For SaleMLS ID #26034037, Mitchell M Peters, Campbell House & Home. MARIS
- $59,9003 bd3 ba936 sqft1440 Columbus Dr, Saint Louis, MO 63138For SaleMLS ID #26034130, Terry Lynn Jackson, Trelora Realty, Inc. MARIS
- $59,7002 bd1 ba848 sqft316 N 3rd St, Wood River, IL 62095For SaleMLS ID #26048379, Jenny A Wisniewski, Landmark Realty. MARIS
- $42,5002 bd1 ba1.2k sqft141 Lenora St, Cottage Hills, IL 62018For SaleMLS ID #26050568, Steven Atkins, Landmark Realty. MARIS
- $54,9002 bd1 ba1k sqft305 Mine Rd, Sawyerville, IL 62085For SaleMLS ID #26027746, Matthew Cisler, Cisler & Associates Real Estate. MARIS
- $40,0001 bd1 ba1.2k sqft107 E Moro Dr, Moro, IL 62067For SaleMLS ID #26061098, Tara Riggs, RE/MAX Alliance. MARIS
- $65,0002 bd1 ba1.1k sqft417 E Saint Louis Ave, East Alton, IL 62024For SaleMLS ID #26056200, Richard J Swain, Keller Williams Marquee. MARIS
- $44,9003 bd1 ba1k sqft314 Pershing Ave, Wood River, IL 62095For SaleMLS ID #26052165, Jenny A Wisniewski, Landmark Realty. MARIS
- $29,9002 bd1 ba825 sqft3112 Trumbull Ave, Alton, IL 62002For SaleMLS ID #26040048, Steven Atkins, Landmark Realty. MARIS
