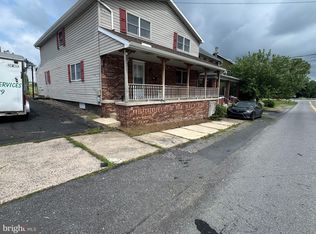
There' s more than meets the eye in this 3 or 4 bedroom traditional 2 and a half story! Welcoming front porch is the perfect spot to relax and watch the world go bye. The large living room has a ductless mini split to keep you comfortable all year long. First floor den/4th bedroom has an attached half bath. Newer kitchen cabinets create the heart of the home. Enclosed back porch houses the laundry area and additional storage. Upstairs you will find 3 bedrooms, the main bathroom, a secret storage closet and another ductless mini split. Walk up attic is divided into 2 rooms. But wait there is more! The detached 2 car garage is oversized, with a peg board wall, for your tools and a mower sized garage door that faces the house. Let your heart call this house home! Bonus opportunity! Neighbor next door is now on selling the adjoining lot.
Sold for $165,000
$165,000
306 S Market St, Millersburg, PA 17061
3beds
1,631sqft
Single Family Residence
Built in 1925
7,841 Square Feet Lot
$204,200 Zestimate®
$101/sqft
$1,618 Estimated rent
Home value
$204,200
$186,000 - $223,000
$1,618/mo
Zestimate® history
Owner options
List your home for rent
$1,618/mo
Rent Zestimate®
Find your next renter with Zillow Rental Manager. Plus, with online applications, you can quickly screen prospective tenants – for free.
$1,618/mo
Rent Zestimate®
Refinance and save
$1,128/mo
Est. payment
Refinancing to a lower rate could help reduce your monthly payments and save thousands over the life of the loan.
$1,128/mo
Est. payment
Explore your selling options
Work with a Zillow partner agent
Leverage their expertise and Zillow's premium Showcase listings to get your home seen by more buyers.
Get startedList with your own agent
Get your home in front of millions of buyers by listing it on Zillow.
Learn how to do itSell it yourself
Take full control of how buyers see your home on Zillow by listing For Sale by Owner (FSBO).
List your homeWhat's special
Mower sized garage doorSecret storage closetLaundry areaDuctless mini splitWelcoming front porchEnclosed back porchAdditional storage
Zillow last checked:
Listing updated:
Listed by:
ROBIN L STONER 717-877-1684,
Regional Realty Group, Inc.
Bought with:
Trudy Keefer, RS153452A
United Country Magnolia Realty Services
Source: Bright MLS,MLS#: PADA2048298
Facts & features
Interior
Bedrooms & bathrooms
- Bedrooms: 3
- Bathrooms: 2
- Full bathrooms: 1
- 1/2 bathrooms: 1
- Main level bathrooms: 1
Rooms
- Room types: Living Room, Bedroom 2, Bedroom 3, Kitchen, Den, Bedroom 1, Laundry, Bathroom 1, Half Bath
Bedroom 1
- Features: Flooring - Carpet, Ceiling Fan(s)
- Level: Upper
Bedroom 2
- Features: Flooring - Carpet, Ceiling Fan(s)
- Level: Upper
Bedroom 3
- Features: Flooring - Carpet
- Level: Upper
Bathroom 1
- Features: Bathroom - Tub Shower
- Level: Upper
Den
- Features: Flooring - Carpet
- Level: Main
Half bath
- Level: Main
Kitchen
- Level: Main
Laundry
- Level: Main
Living room
- Features: Flooring - Carpet
- Level: Main
Heating
- Hot Water, Baseboard, Electric, Oil
Cooling
- Ductless, Electric
Appliances
- Included: Water Heater
- Laundry: Laundry Room
Features
- Basement: Full
- Has fireplace: No
Interior area
- Total structure area: 1,631
- Total interior livable area: 1,631 sqft
- Finished area above ground: 1,631
- Finished area below ground: 0
Property
Parking
- Total spaces: 2
- Parking features: Garage Faces Rear, Garage Door Opener, Oversized, Storage, On Street, Detached
- Garage spaces: 2
- Has uncovered spaces: Yes
Accessibility
- Accessibility features: None
Features
- Levels: Two and One Half
- Stories: 2.5
- Pool features: None
Lot
- Size: 7,841 Square Feet
Details
- Additional structures: Above Grade, Below Grade
- Parcel number: 650290310000000
- Zoning: COMMERCIAL
- Special conditions: Standard
Construction
Type & style
- Home type: SingleFamily
- Architectural style: Traditional
- Property subtype: Single Family Residence
Materials
- Frame
- Foundation: Other
- Roof: Architectural Shingle
Condition
- New construction: No
- Year built: 1925
Utilities & green energy
- Sewer: Public Sewer
- Water: Public
Community & HOA
Community
- Subdivision: None Available
HOA
- Has HOA: No
Location
- Region: Millersburg
- Municipality: UPPER PAXTON TWP
Financial & listing details
- Price per square foot: $101/sqft
- Tax assessed value: $47,300
- Annual tax amount: $1,704
- Date on market: 8/10/2025
- Listing agreement: Exclusive Right To Sell
- Listing terms: Cash,Conventional
- Ownership: Fee Simple
Price history
| Date | Event | Price |
|---|---|---|
| 11/19/2025 | Sold | $165,000-2.9%$101/sqft |
Source:  Bright MLS #PADA2048298 Report a problem Bright MLS #PADA2048298 Report a problem | ||
| 10/10/2025 | Pending sale | $169,900$104/sqft |
Source: Bright MLS #PADA2048298 Report a problem | ||
| 10/5/2025 | Price change | $169,900-5.6%$104/sqft |
Source: Bright MLS #PADA2048298 Report a problem | ||
| 8/10/2025 | Listed for sale | $179,900+158.8%$110/sqft |
Source: Bright MLS #PADA2048298 Report a problem | ||
| 1/10/2017 | Sold | $69,500-6.1%$43/sqft |
Source: Public Record Report a problem | ||
| 12/13/2016 | Pending sale | $74,000$45/sqft |
Source: JCT REALTY, INC #10289933 Report a problem | ||
| 10/31/2016 | Listed for sale | $74,000$45/sqft |
Source: JCT REALTY, INC #10289933 Report a problem | ||
Public tax history
| Year | Property taxes | Tax assessment |
|---|---|---|
| 2025 | $1,641 +10.5% | $47,300 |
| 2023 | $1,485 +4% | $47,300 |
| 2022 | $1,428 +3.8% | $47,300 |
| 2021 | $1,375 +261.1% | $47,300 |
| 2020 | $381 | $47,300 |
| 2019 | $381 -72.1% | $47,300 |
| 2018 | $1,363 | $47,300 |
| 2017 | -- | $47,300 |
| 2016 | -- | $47,300 |
| 2015 | -- | $47,300 |
| 2014 | -- | $47,300 |
| 2013 | -- | $47,300 |
| 2012 | -- | $47,300 |
| 2011 | -- | $47,300 |
| 2010 | -- | $47,300 |
| 2008 | -- | $47,300 |
| 2007 | -- | $47,300 |
| 2006 | -- | $47,300 |
Find assessor info on the county website
Neighborhood: 17061
Nearby homes
- $134,8003 bd1 ba1.4k sqft308 S Market St, Millersburg, PA 17061Off Market
- $145,0003 bd2 ba1.5k sqft310 S Market St, Millersburg, PA 17061Sold

- $17,000-- bd-- ba-- sqft300 S Market St, Millersburg, PA 17061Sold
- $187,3503 bd3 ba2.4k sqft312 S Market St, Millersburg, PA 17061Sold
- $176,0003 bd1 ba1.5k sqft314 S Market St, Millersburg, PA 17061Off Market
- $99,2003 bd1 ba1.9k sqft113 Route 147, Millersburg, PA 17061Off Market
- $269,9004 bd2 ba2k sqft119 S Market St, Millersburg, PA 17061Sold
- $--3 bd1 ba1.6k sqft400 S Market St #400, Millersburg, PA 17061Off Market
Nearby schools
GreatSchools rating
- NALenkerville El SchoolGrades: K-5Distance: 0.3 mi
- 5/10Millersburg Area Middle SchoolGrades: 5-8Distance: 0.8 mi
- 5/10Millersburg Area Senior High SchoolGrades: 9-12Distance: 0.8 mi
Schools provided by the listing agent
- Elementary: Millersburg
- Middle: Millersburg Middle School
- High: Millersburg Area High School
- District: Millersburg Area
Source: Bright MLS. This data may not be complete. We recommend contacting the local school district to confirm school assignments for this home.


Get pre-qualified for a loan
At Zillow Home Loans, we can pre-qualify you in as little as 5 minutes with no impact to your credit score.An equal housing lender. NMLS #10287.
Sell for more on Zillow
Get a Zillow Showcase℠ listing at no additional cost and you could sell for .
$204,200
2% more
+$4,084
With Zillow Showcase(estimated)
$208,284
- Pennsylvania
- Dauphin County
- Millersburg
- 17061
- 306 S Market St
Nearby cities
Nearby zip codes
Other Millersburg Topics
