Now available, a fresh, cozy and spacious downtown Ellensburg home. A modern build with a stylistic nod to the classic, turn of the century home. Fully fenced yard full of lush, mature landscaping. A welcoming wrap-around front porch. Open concept living and dining rooms; adjoining kitchen with pantry. One bedroom and one full bathroom on the main floor; three additional bedrooms and a full bathroom upstairs. Large upstairs bedroom could be your deluxe primary or a second living space/bonus room. Detached garage with alley access; sprinkler system for easy yard maintenance. Walking distance to schools, parks, and services. Enjoy a private retreat nestled in the heart of downtown. Welcome home!
Sold
Listed by: Coldwell Banker Central • David Chamberlin
Bought with: RE/MAX Community One Realty
$470,000
306 S Pearl Street, Ellensburg, WA 98926
4beds
1,872sqft
Single Family Residence
Built in 2003
5,998 Square Feet Lot
$466,600 Zestimate®
$251/sqft
$2,579 Estimated rent
Home value
$466,600
$443,000 - $490,000
$2,579/mo
Zestimate® history
Owner options
List your home for rent
$2,579/mo
Rent Zestimate®
Find your next renter with Zillow Rental Manager. Plus, with online applications, you can quickly screen prospective tenants – for free.
$2,579/mo
Rent Zestimate®
Refinance and save
$2,265/mo
Est. payment
Refinancing to a lower rate could help reduce your monthly payments and save thousands over the life of the loan.
$2,265/mo
Est. payment
Explore your selling options
Work with a Zillow partner agent
Leverage their expertise and Zillow's premium Showcase listings to get your home seen by more buyers.
Get startedList with your own agent
Get your home in front of millions of buyers by listing it on Zillow.
Learn how to do itSell it yourself
Take full control of how buyers see your home on Zillow by listing For Sale by Owner (FSBO).
List your homeWhat's special
Zillow last checked:
Listing updated:
Listed by:
David Chamberlin,
Coldwell Banker Central,
Erin Chamberlin,
Coldwell Banker Central
Bought with:
Sarah Nale, 21034384
RE/MAX Community One Realty
Source: NWMLS as distributed by MLS GRID,MLS#: 2247809
Facts & features
Interior
Bedrooms & bathrooms
- Bedrooms: 4
- Bathrooms: 2
- Full bathrooms: 2
- Main level bathrooms: 1
- Main level bedrooms: 1
Primary bedroom
- Level: Second
Bedroom
- Level: Second
Bedroom
- Level: Second
Bedroom
- Level: Main
Bathroom full
- Level: Second
Bathroom full
- Level: Main
Dining room
- Level: Main
Entry hall
- Level: Main
Kitchen without eating space
- Level: Main
Living room
- Level: Main
Heating
- Fireplace, Insert, Wall Unit(s), Electric, Natural Gas
Cooling
- None
Appliances
- Included: Dishwashers_, Dryer(s), Microwaves_, Refrigerators_, StovesRanges_, Washer(s), Dishwasher(s), Microwave(s), Refrigerator(s), Stove(s)/Range(s), Water Heater: Electric, Water Heater Location: Downstairs closet
Features
- Ceiling Fan(s), Dining Room
- Flooring: Laminate, Vinyl, Carpet
- Windows: Double Pane/Storm Window
- Basement: None
- Number of fireplaces: 1
- Fireplace features: Gas, Main Level: 1, Fireplace
Interior area
- Total structure area: 1,872
- Total interior livable area: 1,872 sqft
Property
Parking
- Total spaces: 1
- Parking features: Detached Garage
- Garage spaces: 1
Features
- Levels: Two
- Stories: 2
- Entry location: Main
- Patio & porch: Laminate, Wall to Wall Carpet, Ceiling Fan(s), Double Pane/Storm Window, Dining Room, Fireplace, Water Heater
- Has view: Yes
- View description: Territorial
Lot
- Size: 5,998 Square Feet
- Features: Curbs, Paved, Sidewalk, Deck, Fenced-Fully, Gas Available, High Speed Internet, Patio, Sprinkler System
- Topography: Level
Details
- Parcel number: 15523
- Zoning description: Jurisdiction: City
- Special conditions: Standard
Construction
Type & style
- Home type: SingleFamily
- Architectural style: 2 Story
- Property subtype: Single Family Residence
Materials
- Wood Siding, Wood Products
- Foundation: Poured Concrete
- Roof: Composition
Condition
- Year built: 2003
Utilities & green energy
- Electric: Company: City of Ellensburg
- Sewer: Sewer Connected, Company: City of Ellensburg
- Water: Public, Company: City of Ellensburg
Community & HOA
Community
- Subdivision: Central Ellensburg
Location
- Region: Ellensburg
Financial & listing details
- Price per square foot: $251/sqft
- Tax assessed value: $377,100
- Annual tax amount: $3,548
- Date on market: 6/20/2024
- Cumulative days on market: 762 days
- Listing terms: FHA,USDA Loan,VA Loan
- Inclusions: Dishwashers, Dryers, Microwaves, Refrigerators, StovesRanges, Washers
Price history
| Date | Event | Price |
|---|---|---|
| 7/31/2024 | Sold | $470,000-3.1%$251/sqft |
Source:  NWMLS as distributed by MLS GRID #2247809 Report a problem NWMLS as distributed by MLS GRID #2247809 Report a problem | ||
| 7/17/2024 | Pending sale | $485,000$259/sqft |
Source: NWMLS as distributed by MLS GRID #2247809 Report a problem | ||
| 7/8/2024 | Price change | $485,000-2.8%$259/sqft |
Source: NWMLS as distributed by MLS GRID #2247809 Report a problem | ||
| 6/20/2024 | Price change | $499,000-3.1%$267/sqft |
Source: NWMLS as distributed by MLS GRID #2247809 Report a problem | ||
| 6/5/2024 | Listed for sale | $515,000+43.1%$275/sqft |
Source: NWMLS as distributed by MLS GRID #2247809 Report a problem | ||
| 9/23/2020 | Sold | $360,000+2.9%$192/sqft |
Source: NWMLS as distributed by MLS GRID #1645466 Report a problem | ||
| 8/14/2020 | Pending sale | $349,999$187/sqft |
Source: Keller Williams Realty Puyallup #1645466 Report a problem | ||
| 8/13/2020 | Listed for sale | $349,999+49.3%$187/sqft |
Source: Keller Williams Realty Puyallup #1645466 Report a problem | ||
| 1/28/2016 | Sold | $234,500$125/sqft |
Source: NWMLS as distributed by MLS GRID #872373 Report a problem | ||
| 12/6/2015 | Pending sale | $234,500$125/sqft |
Source: Lake & Company #872373 Report a problem | ||
| 11/30/2015 | Listed for sale | $234,500-4.2%$125/sqft |
Source: Lake & Company #872373 Report a problem | ||
| 9/9/2014 | Listing removed | $244,900$131/sqft |
Source: Owner Report a problem | ||
| 6/11/2014 | Listed for sale | $244,900$131/sqft |
Source: Owner Report a problem | ||
Public tax history
| Year | Property taxes | Tax assessment |
|---|---|---|
| 2024 | $3,567 +0.6% | $377,100 -0.7% |
| 2023 | $3,544 -3.7% | $379,760 +5.2% |
| 2022 | $3,682 +6.5% | $361,010 +27.5% |
| 2021 | $3,459 +9% | $283,190 +14.5% |
| 2019 | $3,172 +11.6% | $247,330 +6.7% |
| 2018 | $2,843 | $231,800 +13.5% |
| 2017 | $2,843 | $204,300 |
| 2016 | $2,843 | $204,300 |
| 2015 | $2,843 +3.4% | $204,300 |
| 2013 | $2,749 | $204,300 -15.7% |
| 2010 | -- | $242,280 |
| 2009 | -- | $242,280 |
Find assessor info on the county website
Neighborhood: 98926
Nearby homes
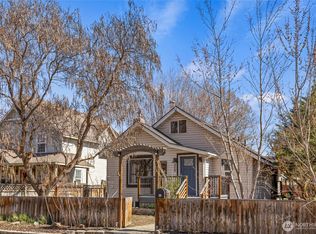
- $492,0004 bd2 ba3k sqft308 S Pearl St, Ellensburg, WA 98926Sold
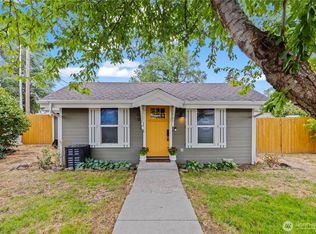
- $457,7008 bd4 ba2.3k sqft310 S Pearl St, Ellensburg, WA 98926Sold

- $316,0002 bd1 ba736 sqft102 E Manitoba Ave, Ellensburg, WA 98926Sold
- $315,0002 bd1 ba952 sqft202 E Capitol Ave, Ellensburg, WA 98926Sold
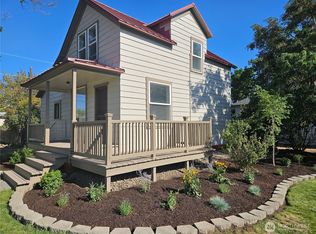
- $295,0002 bd1 ba784 sqft409 S Ruby St, Ellensburg, WA 98926Sold
- $329,0002 bd2 ba1k sqft308 S Ruby St, Ellensburg, WA 98926Sold
- $535,0004 bd4 ba3k sqft201 S Ruby St, Ellensburg, WA 98926Sold
- $382,0003 bd1 ba1.4k sqft302 E Washington Ave, Ellensburg, WA 98926Sold
Nearby schools
GreatSchools rating
- 6/10Valley View Elementary SchoolGrades: K-5Distance: 1.2 mi
- 4/10Morgan Middle SchoolGrades: 6-8Distance: 0.2 mi
- 7/10Ellensburg High SchoolGrades: 9-12Distance: 1 mi
Get a cash offer in 3 minutes
Find out how much your home could sell for in as little as 3 minutes with a no-obligation cash offer.
Estimated market value
$466,600
Get a cash offer in 3 minutes
Find out how much your home could sell for in as little as 3 minutes with a no-obligation cash offer.
Estimated market value
$466,600
- Washington
- Kittitas County
- Ellensburg
- 98926
- 306 S Pearl Street
Nearby cities
Nearby zip codes
Other Ellensburg Topics
