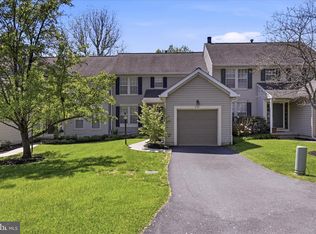
Welcome to 306 S Point Drive in the peaceful neighborhood of Southpoint located in the Unionville-Chadds Ford School District with access to restaurants, shopping, and major highways for easy commutes. While you have your own garage or driveway to pull into, there is plenty of extra parking for guests. Head inside and you'll find access to the garage as well as a large storage room for your belongings. Upstairs opens up to a large living area with plenty of natural sunlight and hardwood flooring. The living room comes with a beautiful wood-burning fireplace, provides access to the composite deck and also flows into the dining area. The kitchen has ample counter space and a large eat-in area that can fit a sizable table. A powder room can be found right off of the kitchen which is convenient for guests. On the 2nd floor you'll find two large bedrooms. Both can be considered primary as they both have large closet spaces and ensuite bathrooms. The first bedroom has a ceiling fan, hardwood flooring, 2 closets, a large bathroom vanity with tile floor, wainscotting and a step-in shower. The 2nd bedroom has carpeting, a walk-in-closet, a makeup/vanity area, and tub/shower combo in the bathroom. The washer and dryer can be found on this top floor which is ideal. Extra storage can be found in the pull-down attic space. Come take a look at this beautiful end unit that is ready for you to make it your own.
For sale
Price cut: $10K (7/14)
$304,900
306 S Point Dr #306, Chadds Ford, PA 19317
2beds
1,840sqft
Townhouse
Built in 1987
871 Square Feet Lot
$301,100 Zestimate®
$166/sqft
$500/mo HOA
What's special
Own garage or drivewayLarge storage roomBeautiful wood-burning fireplaceHardwood flooring
- 25 days |
- 1,951 |
- 128 |
Likely to sell faster than
Zillow last checked:
Listing updated:
Listed by:
Adrienne Leigh 484-664-9370,
Real of Pennsylvania 8554500442
Source: Bright MLS,MLS#: PADE2115594
Facts & features
Interior
Bedrooms & bathrooms
- Bedrooms: 2
- Bathrooms: 3
- Full bathrooms: 2
- 1/2 bathrooms: 1
- Main level bathrooms: 1
Basement
- Area: 0
Heating
- Heat Pump, Electric
Cooling
- Central Air, Electric
Appliances
- Included: Microwave, Built-In Range, Dishwasher, Dryer, Oven/Range - Electric, Refrigerator, Washer, Water Heater, Electric Water Heater
- Laundry: Dryer In Unit, Washer In Unit, Upper Level
Features
- Attic, Bathroom - Tub Shower, Bathroom - Stall Shower, Breakfast Area, Ceiling Fan(s), Combination Dining/Living, Eat-in Kitchen, Primary Bath(s), Walk-In Closet(s), Dry Wall
- Flooring: Hardwood, Carpet, Ceramic Tile, Wood
- Windows: Stain/Lead Glass
- Basement: Partial,Front Entrance,Garage Access,Exterior Entry,Partially Finished
- Number of fireplaces: 1
- Fireplace features: Wood Burning
Interior area
- Total structure area: 1,840
- Total interior livable area: 1,840 sqft
- Finished area above ground: 1,840
- Finished area below ground: 0
Property
Parking
- Total spaces: 2
- Parking features: Garage Faces Front, Garage Door Opener, Inside Entrance, Asphalt, Driveway, Paved, Parking Lot, Attached
- Attached garage spaces: 1
- Uncovered spaces: 1
Accessibility
- Accessibility features: None
Features
- Levels: Three
- Stories: 3
- Pool features: None
Lot
- Size: 871 Square Feet
Details
- Additional structures: Above Grade, Below Grade
- Parcel number: 04000028350
- Zoning: RESIDENTIAL
- Special conditions: Standard
Construction
Type & style
- Home type: Townhouse
- Architectural style: Colonial
- Property subtype: Townhouse
Materials
- Frame
- Foundation: Permanent, Block
Condition
- Very Good
- New construction: No
- Year built: 1987
Utilities & green energy
- Sewer: Public Sewer
- Water: Community
Community & HOA
Community
- Subdivision: Southpoint
HOA
- Has HOA: Yes
- Services included: Common Area Maintenance, Management, Maintenance Grounds, Lawn Care Front, Lawn Care Side, Lawn Care Rear, Snow Removal, Trash, Water
- HOA fee: $500 monthly
- HOA name: CORBIN PROPERTIES
Location
- Region: Chadds Ford
- Municipality: CHADDS FORD TWP
Financial & listing details
- Price per square foot: $166/sqft
- Tax assessed value: $225,180
- Annual tax amount: $6,626
- Date on market: 6/25/2026
- Listing agreement: Exclusive Right To Sell
- Listing terms: Cash,FHA,Conventional,VA Loan
- Inclusions: Refrigerator, Washer, Dryer And Storage Room Shelving All In "as-is" Condition At The Time Of Settlement At No Monetary Value
- Ownership: Fee Simple
Estimated market value
$301,100
$286,000 - $316,000
$2,730/mo
Price history
| Date | Event | Price |
|---|---|---|
| 7/14/2026 | Price change | $304,900-3.2%$166/sqft |
Source:  Bright MLS #PADE2115594 Report a problem Bright MLS #PADE2115594 Report a problem | ||
| 6/25/2026 | Listed for sale | $314,900$171/sqft |
Source: Bright MLS #PADE2115594 Report a problem | ||
Public tax history
Tax history is unavailable.
Monthly payment
Est. payment
Payment breakdown
Explore the cost of this home by adjusting the details. Changes won't be saved.Climate risks
Neighborhood: 19317
Nearby schools
GreatSchools rating
- 9/10Chadds Ford El SchoolGrades: K-5Distance: 2.2 mi
- 9/10Charles F Patton Middle SchoolGrades: 6-8Distance: 8.6 mi
- 9/10Unionville High SchoolGrades: 9-12Distance: 8.5 mi
Schools provided by the listing agent
- District: Unionville-chadds Ford
Source: Bright MLS. This data may not be complete. We recommend contacting the local school district to confirm school assignments for this home.
- $336,1002 bd2 ba1.8k sqft306 S Point Dr, Chadds Ford, PA 19317Off Market
- $342,3002 bd2 ba1.5k sqft305 S Point Dr, Chadds Ford, PA 19317Off Market

- $356,2002 bd3 ba1.5k sqft304 S Point Dr, Chadds Ford, PA 19317Off Market
- $363,8002 bd2 ba-- sqft304 S Point Dr #S, Chadds Ford, PA 19317Off Market
- $351,1002 bd3 ba1.5k sqft303 S Point Dr, Chadds Ford, PA 19317Off Market
- $348,7002 bd3 ba1.5k sqft401 S Point Dr, Chadds Ford, PA 19317Off Market
- $361,3002 bd1 ba1.8k sqft302 S Point Dr, Chadds Ford, PA 19317Off Market
- $310,0002 bd3 ba1.8k sqft402 S Point Dr #402, Chadds Ford, PA 19317Sold
A local agent can set up tours, give advice and negotiate with sellers.
Similar homes
- $389,0002 bd3 ba1.9k sqft1603 N Glen Dr #1603, Glen Mills, PA 19342For Sale

 MLS ID #PADE2118192, Megan Kerezsi, Keller Williams Real Estate - Media. Bright MLS
 - $399,9002 bd3 ba2.1k sqft711 Kilduff Ct #108, Chadds Ford, PA 19317For Sale
 MLS ID #PACT2124616, Anna Lee, Long & Foster Real Estate, Inc.. Bright MLS
 - $295,0001 bd1 ba1.1k sqft407 Everest Cir #407, West Chester, PA 19382For Sale
 MLS ID #PACT2128936, Mark Burkert, Keller Williams Realty Devon-Wayne. Bright MLS
 - $300,0003 bd3 ba1.4k sqft292 Carlyn Ct, Downingtown, PA 19335For Sale
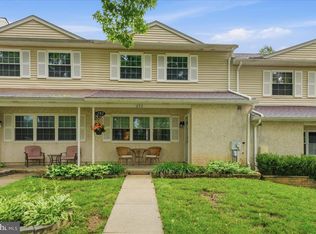 MLS ID #PACT2130378, Tiffany Varghese, Compass Pennsylvania LLC. Bright MLS
 - $349,9003 bd3 ba1.4k sqft614 Woodgate Ln, Upper Chichester, PA 19014For SaleMLS ID #PADE2116346, Debbie Disciascio, Long & Foster Real Estate, Inc.. Bright MLS
- $295,0003 bd2 ba1.2k sqft192 Kugler Ave, Carneys Pt, NJ 08069For SaleMLS ID #NJSA2018418, Sue Ann Leighty, Keller Williams Hometown. Bright MLS
- $290,0002 bd1 ba1.1k sqft230 Milligan St, Phoenixville, PA 19460For SaleMLS ID #PACT2128828, Mr. Gary A Mercer SR., LPT Realty, LLC. Bright MLS
- $317,9003 bd3 ba1.9k sqft314 W 28th St, Wilmington, DE 19802For SaleMLS ID #DENC2105646, E. Jazmine Kiah-Thorpe, United Real Estate. Bright MLS
- $375,0004 bd3 ba2k sqft1745 Larkin Rd, Upper Chichester, PA 19061For SaleMLS ID #PADE2119278, Lauren Bondrowski, CG Realty, LLC. Bright MLS
- $375,0002 bd2 ba1.3k sqft36 Ashley Ct Unit 36, Glen Mills, PA 19342For SaleMLS ID #PADE2118350, Diane Nelson, Compass RE. Bright MLS
- $275,0003 bd3 ba1.5k sqft3417 Hillock Ln, Wilmington, DE 19808For SaleMLS ID #DENC2105664, Joe Kreisher, RE/MAX Associates. Bright MLS
- $320,0003 bd2 ba1.3k sqft201 Summit Ave, Glenolden, PA 19036For SaleMLS ID #PADE2119404, Lorna Kozlowski, Keller Williams Real Estate - Media. Bright MLS
- $369,0003 bd2 ba1.7k sqft2407 E Kings Hwy, Coatesville, PA 19320For SaleMLS ID #PACT2129906, Pratiti Pathak, RE/MAX Ace Realty. Bright MLS
- $345,0003 bd3 ba1.6k sqft233 Lafayette Dr, Logan Township, NJ 08085For SaleMLS ID #NJGL2074496, Bill Hoff, Keller Williams Realty - Cherry Hill. Bright MLS
- $360,0002 bd2 ba1.3k sqft623 Kendall Dr, Bear, DE 19701For SaleMLS ID #DENC2101976, January Frisby, Foraker Realty Co.. Bright MLS
- $389,0003 bd2 ba2.6k sqft5408 Pinehurst Dr, Wilmington, DE 19808For SaleMLS ID #DENC2105162, Carter Kossick, Crown Homes Real Estate. Bright MLS
- $279,9003 bd2 ba1.4k sqft7608 Dicks Ave, Philadelphia, PA 19153For SaleMLS ID #PAPH2643226, Mohammed Ullah, BHHS Fox&Roach-Newtown Square. Bright MLS
- $350,0003 bd3 ba1.6k sqft58 Hancock St, Logan Township, NJ 08085For SaleMLS ID #NJGL2075564, Cate Rogov, Real Broker, LLC. Bright MLS
- $325,0003 bd2 ba1.9k sqft142 Casimir Dr, New Castle, DE 19720For SaleMLS ID #DENC2106150, Carol Quattrociocchi, EXP Realty, LLC. Bright MLS
- $374,9002 bd3 ba1.5k sqft9 Wendy Way #42, Phoenixville, PA 19460For SaleMLS ID #PACT2129460, Bob Hoopes, Coldwell Banker Realty. Bright MLS
