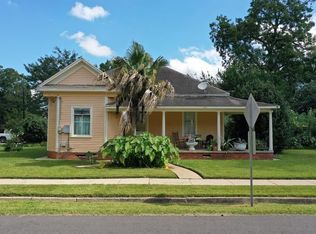
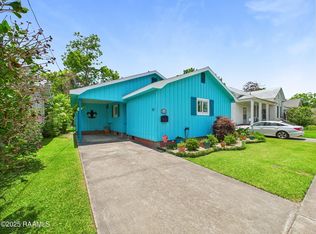
Ask how you can receive $5,000 towards closing costs from Hancock Whitney! 306 S Sterling is a charming historic gem that works as a traditional single-family home or potential duplex. It has two kitchens and can be set up in multiple ways. The home offers a large living area, hardwood floors, beautiful (non-functioning) fireplaces for charm, and a stunning beaded half-vault ceiling in the kitchen. The front bedroom is a self-contained apartment, making it easy to return the property to its original three-bedroom, two-bath layout. The home has been recently repainted. Out back is a spacious four-car carport with plenty of turning room and storage. The durable tin roof and inviting front porch--complete with rocking-chair appeal--invite you to sit a spell and relax. Lovely updates have already been added to this historic property.
Pending
$150,000
306 S Sterling St, Lafayette, LA 70501
--beds
--baths
1,823sqft
Duplex
Built in ----
-- sqft lot
$146,200 Zestimate®
$82/sqft
$-- HOA
What's special
Lovely updatesDurable tin roofHardwood floors
- 26 days
- 419
- 47
Likely to sell faster than
Zillow last checked:
Listing updated:
Listed by:
Stephen Hundley 337-789-6538,
Real Broker, LLC 337-534-0555
Source: RAA,MLS#: 2600008209
Facts & features
Interior
Heating
- Central
Cooling
- Central Air
Appliances
- Included: Electric Cooktop
- Laundry: Electric Dryer Hookup, Washer Hookup
Interior area
- Total structure area: 1,823
- Total interior livable area: 1,823 sqft
Property
Parking
- Total spaces: 4
- Parking features: Carport
- Has carport: Yes
Features
- Stories: 1
Lot
- Size: 6,250 Square Feet
- Dimensions: 50 x 125
Details
- Parcel number: 6023978
Construction
Type & style
- Home type: MultiFamily
- Property subtype: Duplex
Materials
- Frame, Wood Siding
- Foundation: Pillar/Post/Pier
- Roof: Composition
Condition
- Resale
Utilities & green energy
- Sewer: Public Sewer
Community & HOA
Community
- Subdivision: Parkerson S R Addition
Location
- Region: Lafayette
Financial & listing details
- Price per square foot: $82/sqft
- Tax assessed value: $145,560
- Annual tax amount: $1,531
- Date on market: 9/1/2026
Estimated market value
$146,200
$139,000 - $154,000
$900/mo
Price history
| Date | Event | Price |
|---|---|---|
| 9/9/2026 | Pending sale | $150,000$82/sqft |
Source: | ||
| 9/1/2026 | Listed for sale | $150,000-3.2%$82/sqft |
Source: | ||
| 8/7/2026 | Sold | -- |
Source: Public Record Report a problem | ||
| 10/15/2018 | Sold | -- |
Source: | ||
| 10/15/2018 | Listed for sale | $155,000$85/sqft |
Source: Van Eaton & Romero, LLC #18008498 Report a problem | ||
| 8/16/2018 | Pending sale | $155,000$85/sqft |
Source: Van Eaton & Romero, LLC #18008498 Report a problem | ||
| 8/15/2018 | Listed for sale | $155,000$85/sqft |
Source: Van Eaton & Romero, LLC #18008498 Report a problem | ||
Public tax history
| Year | Property taxes | Tax assessment |
|---|---|---|
| 2024 | $1,531 +9.2% | $14,556 +8.5% |
| 2023 | $1,403 0% | $13,410 |
| 2022 | $1,403 -0.3% | $13,410 |
| 2021 | $1,408 +0.3% | $13,410 |
| 2020 | $1,403 +4.3% | $13,410 |
| 2019 | $1,346 +222.5% | $13,410 +228% |
| 2018 | $417 +0.1% | $4,089 |
| 2017 | $417 | $4,089 0% |
| 2015 | $417 +0.1% | $4,090 |
| 2013 | $416 +20.5% | $4,090 |
| 2011 | $346 +0.2% | $4,090 |
| 2010 | $345 -17.5% | $4,090 |
| 2008 | $418 +133.8% | $4,090 +135.1% |
| 2006 | $179 +0.8% | $1,740 |
| 2005 | $177 +16.4% | $1,740 +8.1% |
| 2002 | $152 +6.5% | $1,610 |
| 2001 | $143 +21.1% | $1,610 +27.8% |
| 2000 | $118 | $1,260 |
Find assessor info on the county website
Monthly payment
Est. payment
Payment breakdown
Explore the cost of this home by adjusting the details. Changes won't be saved.Climate risks
Neighborhood: 70501
Nearby schools
Schools provided by the listing agent
- Elementary: R. Baranco/Moss
- Middle: Paul Breaux Middle
- High: Northside
Source: RAA. This data may not be complete. We recommend contacting the local school district to confirm school assignments for this home.