Skip main navigation
Sold for $550,000
  • $550,000

    306 S Sundew Dr, Westminster, SC 29693

    4beds
    2,642sqft
    Single Family Residence
    Built in 2019
    1 Acres Lot
    $567,600 Zestimate®
    $208/sqft
    $2,376 Estimated rent

    Home value

    $567,600

    $482,000 - $664,000

    $2,376/mo

    Zestimate® history
    Loading
    Loading...

    Owner options

    List your home for rent

    $2,376/mo

    Rent Zestimate®

    Find your next renter with Zillow Rental Manager. Plus, with online applications, you can quickly screen prospective tenants – for free.

    Learn more

    $2,376/mo

    Rent Zestimate®

    Refinance and save

    $7,536/mo

    Est. payment

    Refinancing to a lower rate could help reduce your monthly payments and save thousands over the life of the loan.

    See today's rates

    $7,536/mo

    Est. payment

    Explore your selling options

    Work with a Zillow partner agent

    Leverage their expertise and Zillow's premium Showcase listings to get your home seen by more buyers.

    Get started

    List with your own agent

    Get your home in front of millions of buyers by listing it on Zillow.

    Learn how to do it

    Sell it yourself

    Take full control of how buyers see your home on Zillow by listing For Sale by Owner (FSBO).

    List your home

    What's special

    Gas log fireplaceWood-burning fireplaceLarge patioWalk-in pantryStainless steel appliancesCustom-built walk-in closetScreened-in porch
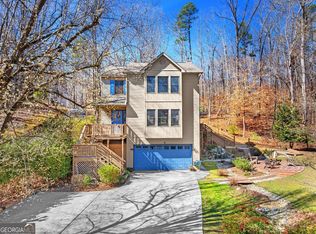
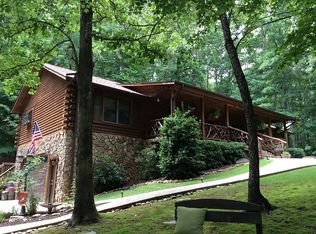
    Stunning Home in Gated Chickasaw Point – Lake Hartwell Community Access, 1-Acre Lot, and Resort-Style Amenities! Discover this beautiful 4-bedroom, 2-bath home, built in 2019, nestled on 4 quarter-acre wooded lots—a rare find totaling approximately one acre—in the sought-after, gated community of Chickasaw Point. This home exudes comfort and style, featuring a spacious open floor plan, warm gas log fireplace, and refined finishes throughout. The chef’s kitchen offers a central island perfect for entertaining, granite countertops, stainless steel appliances, a gas cooktop, and a walk-in pantry roomy enough to house a freezer. The private primary suite boasts a spa-like walk-in shower with three showerheads, double vanities, and a large custom-built walk-in closet that connects directly to the oversized laundry room with added storage. On the opposite side of the home, two additional bedrooms and a full bath offer privacy for guests or family. The oversized 3-car garage includes extensive cabinetry and a built-in workbench. Above it, you'll find a spacious bonus room (or 4th bedroom) with a private entry and plumbing already in place—ideal for adding a full or half bath, making it an exceptional guest suite, creative studio, or in-law retreat. Outdoors, enjoy the beauty of nature in the fully fenced front and back yards. A screened-in porch with a wood-burning fireplace and a large patio for grilling provide the perfect space for year-round entertaining. As a bonus, the property's size and layout make it a dream for dog lovers—it functions as your very own private dog park. Located in Chickasaw Point, a vibrant lakeside community on Lake Hartwell, you'll have access to resort-style amenities: a marina, community dock, boat ramp, lakeside pavilion, swim beach, clubhouse, 18-hole golf course, pro shop, swimming pool, tennis & pickleball courts, dog park, playground, walking trails, a restaurant, staffed security gate and more. Whether you're looking for a peaceful retreat, space to entertain, or room to grow, this home checks all the boxes—schedule your visit today!

    Zillow last checked:

    Listing updated:

    Listed by:

    Julie Johnson 843-826-0088,

    RE/MAX Realty Prof Lake Keowee

    Bought with:

    The Perkins Team, 53514

    Adly Group Realty

    Source: WUMLS,MLS#: 20285960MLS LogoOriginating MLS: Western Upstate Association of Realtors

    Facts & features

    Interior

    Bedrooms & bathrooms
    • Bedrooms: 4
    • Bathrooms: 2
    • Full bathrooms: 2
    • Main level bathrooms: 2
    • Main level bedrooms: 3
    Rooms
    • Room types: Bonus Room, Laundry, Loft, Living Room
    Heating
    • Central, Electric, Heat Pump, Multiple Heating Units, Zoned
    Cooling
    • Central Air, Electric, Heat Pump
    Appliances
    • Included: Built-In Oven, Dishwasher, Gas Cooktop, Disposal, Gas Water Heater, Microwave, Refrigerator, Tankless Water Heater, Plumbed For Ice Maker
    • Laundry: Washer Hookup, Electric Dryer Hookup, Sink
    Features
    • Ceiling Fan(s), Cathedral Ceiling(s), Central Vacuum, Dual Sinks, Fireplace, Granite Counters, Bath in Primary Bedroom, Main Level Primary, Smooth Ceilings, Shower Only, Walk-In Closet(s), Walk-In Shower, Window Treatments, Loft
    • Flooring: Carpet, Ceramic Tile, Hardwood
    • Windows: Blinds, Tilt-In Windows, Vinyl
    • Basement: None
    • Has fireplace: Yes
    • Fireplace features: Gas, Gas Log, Multiple, Option, Wood Burning
    Interior area
    • Total structure area: 4,805
    • Total interior livable area: 2,642 sqft
    • Finished area above ground: 4,805
    • Finished area below ground: 0

    Property

    Parking
    • Total spaces: 3
    • Parking features: Attached, Garage, Driveway, Garage Door Opener
    • Attached garage spaces: 3
    Accessibility
    • Accessibility features: Low Threshold Shower
    Features
    • Levels: One and One Half
    • Patio & porch: Front Porch, Patio, Porch, Screened
    • Exterior features: Fence, Landscape Lights, Porch, Patio
    • Pool features: Community
    • Fencing: Yard Fenced
    • Waterfront features: Boat Ramp/Lift Access, Dock Access, Water Access
    • Body of water: Hartwell
    Lot
    • Size: 1 Acres
    • Features: Corner Lot, Hardwood Trees, Outside City Limits, On Golf Course, Subdivision, Trees, Interior Lot
    Details
    • Parcel number: 3231002005

    Construction

    Type & style
    • Home type: SingleFamily
    • Architectural style: Craftsman,Ranch
    • Property subtype: Single Family Residence
    Materials
    • Stone Veneer, Vinyl Siding
    • Foundation: Slab
    • Roof: Architectural,Shingle
    Condition
    • Year built: 2019

    Utilities & green energy

    • Sewer: Lift Station, Public Sewer
    • Water: Public
    • Utilities for property: Sewer Available, Underground Utilities, Water Available

    Community & HOA

    Community
    • Features: Boat Facilities, Common Grounds/Area, Clubhouse, Fitness Center, Golf, Gated, Playground, Pool, Tennis Court(s), Water Access, Dock, Lake
    • Security: Gated with Guard, Gated Community
    • Subdivision: Chickasaw Point
    HOA
    • Has HOA: Yes
    • Services included: Pool(s), Recreation Facilities, Security
    • HOA fee: $4,398 annually
    Location
    • Region: Westminster

    Financial & listing details

    • Price per square foot: $208/sqft
    • Tax assessed value: $372,320
    • Annual tax amount: $3,200
    • Date on market: 4/12/2025
    • Cumulative days on market: 23 days
    • Listing agreement: Exclusive Right To Sell

    Price history

    DateEventPrice
    5/5/2025Sold$550,000+0.1%$208/sqft
    Source: WUMLS #20285960 Report a problem
    4/18/2025Contingent$549,700$208/sqft
    Source: WUMLS #20285960 Report a problem
    4/12/2025Listed for sale$549,700+44.7%$208/sqft
    Source: WUMLS #20285960 Report a problem
    2/10/2021Sold$380,000-3.1%$144/sqft
    Source: WUMLS #20234895 Report a problem
    1/24/2021Pending sale$392,000$148/sqft
    Source: WUMLS #20234895 Report a problem
    1/3/2021Contingent$392,000$148/sqft
    Source: WUMLS #20234895 Report a problem
    1/3/2021Pending sale$392,000$148/sqft
    Source: Allen Tate - Lake Hartwell #20234895 Report a problem
    1/3/2021Listed for sale$392,000$148/sqft
    Source: GAMLS #8904585 Report a problem
    1/3/2021Contingent$392,000$148/sqft
    Source: WUMLS #20234895 Report a problem
    12/22/2020Listed for sale$392,000$148/sqft
    Source: Allen Tate - Lake Hartwell #20234895 Report a problem

    Public tax history

    YearProperty taxesTax assessment
    2025$3,200 $14,890
    2024$3,200 $14,890
    2023$3,200 $14,890
    2022-- --
    2021-- --
    2020-- $276,450 +3351.3%
    2019-- $8,010
    2018-- --
    2017-- --
    2016-- --
    2015-- --
    2014-- $1,277
    2013-- --
    2012-- --
    2011-- --
    2010-- --
    Find assessor info on the county website

    Neighborhood: 29693

    Nearby schools

    GreatSchools rating
    Schools provided by the listing agent
    • Elementary: Fair-Oak Elem
    • Middle: West Oak Middle
    • High: West Oak High

    Source: WUMLS. This data may not be complete. We recommend contacting the local school district to confirm school assignments for this home.

    Get a cash offer in 3 minutes
    Find out how much your home could sell for in as little as 3 minutes with a no-obligation cash offer.
    Estimated market value
    $567,600
    Get a cash offer in 3 minutes
    Find out how much your home could sell for in as little as 3 minutes with a no-obligation cash offer.
    Estimated market value
    $567,600