Southern comfort and peaceful living await in this beautiful 3-bedroom, 2-bath home nestled in the well-established Tanglewood Subdivision. Situated on approximately 1 acre of mature trees and lush green grass, this property offers a serene setting with plenty of space to relax, entertain, and enjoy the outdoors.
Inside, the home features two separate living spaces, providing flexibility for a family room, office, playroom, or additional gathering space. The main living room offers a cozy fireplace and French doors that open onto a covered patio, creating an inviting connection between the indoor and outdoor living areas. Step outside to enjoy the privacy-fenced backyard, perfect for relaxing, entertaining, gardening, or letting the kids and pets enjoy the spacious yard.
The property offers plenty of room for RVs, campers, boats, and additional outdoor equipment. A unique barn-style structure with electricity provides even more versatility and could easily serve as a home office, workshop, man cave, hobby space, or additional storage.
With ample room for flower beds, vegetable gardens, outdoor entertaining, and more, this property offers the space and tranquility you've been looking for. Located in a great neighborhood with established surroundings and wonderful neighbors, this is a place where you can truly enjoy the comfort of home and the beauty of the outdoors. Come see all that this peaceful Tanglewood property has to offer!
For sale
Price increase: $1K (10/5)
$275,000
306 S Tanglewood Dr, Minden, LA 71055
3beds
2,220sqft
Single Family Residence
Built in 1980
0.94 Acres Lot
$266,300 Zestimate®
$124/sqft
$-- HOA
What's special
Privacy-fenced backyardSpacious yardTwo separate living spacesCovered patio
- 41 days
- 220
- 12
Zillow last checked:
Listing updated:
Listed by:
Paige Salas 0995701182 318-377-6062,
LA State Realty, LLC 318-377-6062
Source: NTREIS,MLS#: 21404046
Facts & features
Interior
Bedrooms & bathrooms
- Bedrooms: 3
- Bathrooms: 2
- Full bathrooms: 2
Primary bedroom
- Level: First
- Dimensions: 0 x 0
Living room
- Level: First
- Dimensions: 0 x 0
Heating
- Central, Natural Gas
Cooling
- Central Air, Electric
Appliances
- Included: Dishwasher, Electric Cooktop, Electric Oven, Refrigerator
- Laundry: Laundry in Utility Room
Features
- Eat-in Kitchen, Granite Counters, High Speed Internet, Cable TV
- Windows: Window Coverings
- Has basement: No
- Number of fireplaces: 1
- Fireplace features: Living Room
Interior area
- Total interior livable area: 2,220 sqft
Video & virtual tour
Property
Parking
- Parking features: Driveway
Features
- Levels: One
- Stories: 1
- Patio & porch: Covered, Patio
- Pool features: None
Lot
- Size: 0.94 Acres
Details
- Parcel number: 115542
Construction
Type & style
- Home type: SingleFamily
- Architectural style: Ranch,Detached
- Property subtype: Single Family Residence
Materials
- Brick
- Foundation: Slab
- Roof: Shingle
Condition
- Year built: 1980
Utilities & green energy
- Sewer: Public Sewer
- Water: Public
- Utilities for property: Sewer Available, Water Available, Cable Available
Community & HOA
Community
- Subdivision: Tanglewood Sub
HOA
- Has HOA: No
Location
- Region: Minden
Financial & listing details
- Price per square foot: $124/sqft
- Tax assessed value: $234,700
- Annual tax amount: $2,773
- Date on market: 10/5/2026
- Cumulative days on market: 41 days
Estimated market value
$266,300
$253,000 - $280,000
$1,616/mo
Price history
| Date | Event | Price |
|---|---|---|
| 10/5/2026 | Price change | $275,000+0.4%$124/sqft |
Source: NTREIS #21404046 Report a problem | ||
| 9/1/2026 | Listed for sale | $274,000-2.8%$123/sqft |
Source: Owner Report a problem | ||
| 6/22/2026 | Listing removed | $282,000$127/sqft |
Source: NTREIS #21202392 Report a problem | ||
| 3/9/2026 | Listed for sale | $282,000+2.5%$127/sqft |
Source: NTREIS #21202392 Report a problem | ||
| 2/4/2026 | Listing removed | $275,000$124/sqft |
Source: NTREIS #21105167 Report a problem | ||
| 12/8/2025 | Price change | $275,000-5.2%$124/sqft |
Source: NTREIS #21105167 Report a problem | ||
| 11/10/2025 | Listed for sale | $290,000-6.5%$131/sqft |
Source: NTREIS #21105167 Report a problem | ||
| 6/19/2025 | Listing removed | -- |
Source: Owner Report a problem | ||
| 3/21/2025 | Price change | $310,000+1.6%$140/sqft |
Source: Owner Report a problem | ||
| 3/7/2025 | Listed for sale | $305,000+17.8%$137/sqft |
Source: Owner Report a problem | ||
| 5/25/2022 | Sold | -- |
Source: NTREIS #20033900 Report a problem | ||
| 5/20/2022 | Pending sale | $259,000$117/sqft |
Source: NTREIS #20033900 Report a problem | ||
| 5/1/2022 | Contingent | $259,000$117/sqft |
Source: NTREIS #20033900 Report a problem | ||
| 4/15/2022 | Listed for sale | $259,000$117/sqft |
Source: NTREIS #20033900 Report a problem | ||
| 12/10/2012 | Sold | -- |
Source: Public Record Report a problem | ||
Public tax history
| Year | Property taxes | Tax assessment |
|---|---|---|
| 2025 | $1,925 +0.5% | $23,470 |
| 2024 | $1,916 +13.8% | $23,470 +10% |
| 2023 | $1,684 -0.4% | $21,340 |
| 2022 | $1,691 -12.7% | $21,340 +31.8% |
| 2021 | $1,937 +1.8% | $16,190 |
| 2020 | $1,903 +35.9% | $16,190 +35.1% |
| 2019 | $1,401 | $11,980 |
| 2018 | $1,401 +8.8% | $11,980 |
| 2017 | $1,287 +16.7% | $11,980 |
| 2010 | $1,103 | $11,980 |
Find assessor info on the county website
Monthly payment
Est. payment
Payment breakdown
Explore the cost of this home by adjusting the details. Changes won't be saved.Climate risks
Neighborhood: 71055
Nearby schools
Schools provided by the listing agent
- Elementary: Webster PSB
- Middle: Webster PSB
- High: Webster PSB
- District: 40 School Dist #6
Source: NTREIS. This data may not be complete. We recommend contacting the local school district to confirm school assignments for this home.

Similar homes
- $--4 bd3 ba2.4k sqft702 Caney St, Minden, LA 71055Auction
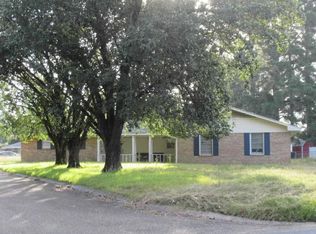 ServiceLink Auction
- $289,5003 bd2 ba1.9k sqft776 Methodist Camp Rd, Minden, LA 71055For Sale
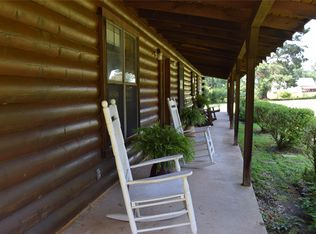 MLS ID #21311069, Jan Frye. NTREIS
- $247,9903 bd2 ba1.7k sqft1302 E Todd St, Minden, LA 71055For Sale
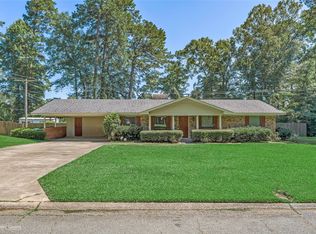 MLS ID #21314652, Jennifer Swain. NTREIS
- $249,0003 bd3 ba2.4k sqft1100 Louisiana Ave, Minden, LA 71055For Sale
 MLS ID #21326106, Catherine Hunt. NTREIS
