Newly Updated 1920's 3 bed, 3 bath is centrally located and sits on .45 acres in the heart of Port Angeles. It has a fenced-in yard, raised garden beds and is bordered by Peabody Creek offering an abundance of wildlife. It is walking distance to downtown, the waterfront trail, Civic Field, the Dream Playground and more. The newly finished basement includes a separate exterior entrance and would be ideal for an in-home business, guest quarters or even a separate rental unit. The possibilities are endless!
Sold
Listed by: Coldwell Banker Uptown Realty • Sarah Forshaw
Bought with: Century 21 Real Estate Center
$495,000
306 S Vine Street, Port Angeles, WA 98362
3beds
2,717sqft
Single Family Residence
Built in 1922
0.45 Acres Lot
$531,400 Zestimate®
$182/sqft
$3,537 Estimated rent
Home value
$531,400
$505,000 - $563,000
$3,537/mo
Zestimate® history
Owner options
List your home for rent
$3,537/mo
Rent Zestimate®
Find your next renter with Zillow Rental Manager. Plus, with online applications, you can quickly screen prospective tenants – for free.
$3,537/mo
Rent Zestimate®
Refinance and save
$2,985/mo
Est. payment
Refinancing to a lower rate could help reduce your monthly payments and save thousands over the life of the loan.
$2,985/mo
Est. payment
Explore your selling options
Work with a Zillow partner agent
Leverage their expertise and Zillow's premium Showcase listings to get your home seen by more buyers.
Get startedList with your own agent
Get your home in front of millions of buyers by listing it on Zillow.
Learn how to do itSell it yourself
Take full control of how buyers see your home on Zillow by listing For Sale by Owner (FSBO).
List your homeWhat's special
Zillow last checked:
Listing updated:
Listed by:
Sarah Forshaw,
Coldwell Banker Uptown Realty
Bought with:
Jeanine Cardiff, 24236
Century 21 Real Estate Center
Source: NWMLS as distributed by MLS GRID,MLS#: 2264152
Facts & features
Interior
Bedrooms & bathrooms
- Bedrooms: 3
- Bathrooms: 3
- Full bathrooms: 1
- 3/4 bathrooms: 2
- Main level bathrooms: 2
- Main level bedrooms: 2
Primary bedroom
- Level: Main
Bedroom
- Level: Lower
Bedroom
- Level: Main
Bathroom full
- Level: Main
Bathroom three quarter
- Level: Lower
Bathroom three quarter
- Level: Main
Bonus room
- Level: Third
Entry hall
- Level: Main
Great room
- Level: Lower
Kitchen without eating space
- Level: Main
Living room
- Level: Main
Utility room
- Level: Lower
Heating
- Fireplace, Ductless HP-Mini Split, Wall Unit(s), Electric, Wood
Cooling
- Has cooling: Yes
Appliances
- Included: Dishwashers_, Dryer(s), Refrigerators_, Washer(s), Dishwasher(s), Refrigerator(s), Water Heater: Electric, Water Heater Location: Laundry Room
Features
- Bath Off Primary
- Flooring: Ceramic Tile, Engineered Hardwood, Vinyl Plank, Carpet
- Windows: Double Pane/Storm Window
- Basement: Daylight,Finished
- Number of fireplaces: 2
- Fireplace features: Wood Burning, Lower Level: 1, Upper Level: 1, Fireplace
Interior area
- Total structure area: 2,717
- Total interior livable area: 2,717 sqft
Property
Parking
- Total spaces: 1
- Parking features: Driveway, Attached Garage, Off Street
- Attached garage spaces: 1
Features
- Entry location: Main
- Patio & porch: Ceramic Tile, Wall to Wall Carpet, Bath Off Primary, Double Pane/Storm Window, Vaulted Ceiling(s), Walk-In Closet(s), Fireplace, Water Heater
- Has view: Yes
- View description: See Remarks
Lot
- Size: 0.45 Acres
- Dimensions: 140 x 140
- Features: Dead End Street, Paved, Secluded, Sidewalk, Deck, Fenced-Partially
- Topography: PartialSlope
- Residential vegetation: Fruit Trees, Garden Space, Wooded
Details
- Parcel number: 0630006500420000
- Zoning description: P_PBP 75% P_RS7 25%,Jurisdiction: City
- Special conditions: Standard
Construction
Type & style
- Home type: SingleFamily
- Architectural style: Craftsman,1 1/2 Stry w/Bsmt
- Property subtype: Single Family Residence
Materials
- Wood Products
- Foundation: Poured Concrete
- Roof: Composition
Condition
- Year built: 1922
- Major remodel year: 1922
Utilities & green energy
- Electric: Company: City of Port Angeles
- Sewer: Sewer Connected, Company: City of Port Angeles
- Water: Public, Company: City of Port Angeles
Community & HOA
Community
- Subdivision: Northeast Port Angeles
Location
- Region: Port Angeles
Financial & listing details
- Price per square foot: $182/sqft
- Tax assessed value: $454,609
- Annual tax amount: $3,672
- Date on market: 7/28/2024
- Cumulative days on market: 724 days
- Listing terms: Conventional,FHA,USDA Loan,VA Loan
- Inclusions: Dishwashers, Dryers, Refrigerators, Washers
Price history
| Date | Event | Price |
|---|---|---|
| 7/24/2024 | Sold | $495,000$182/sqft |
Source:  NWMLS as distributed by MLS GRID #2264152 Report a problem NWMLS as distributed by MLS GRID #2264152 Report a problem | ||
| 7/13/2024 | Pending sale | $495,000$182/sqft |
Source: Olympic Listing Service #381020 Report a problem | ||
| 7/12/2024 | Listed for sale | $495,000+7.6%$182/sqft |
Source: Olympic Listing Service #381020 Report a problem | ||
| 8/30/2023 | Listing removed | -- |
Source: Zillow Rentals Report a problem | ||
| 8/27/2023 | Price change | $2,200-8.3%$1/sqft |
Source: Zillow Rentals Report a problem | ||
| 8/25/2023 | Listed for rent | $2,400$1/sqft |
Source: Zillow Rentals Report a problem | ||
| 8/4/2023 | Sold | $460,000-1.1%$169/sqft |
Source: NWMLS as distributed by MLS GRID #2139806 Report a problem | ||
| 7/21/2023 | Pending sale | $465,000$171/sqft |
Source: Olympic Listing Service #370948 Report a problem | ||
| 7/16/2023 | Listed for sale | $465,000+272%$171/sqft |
Source: Olympic Listing Service #370948 Report a problem | ||
| 9/28/2012 | Sold | $125,000$46/sqft |
Source: Public Record Report a problem | ||
Public tax history
| Year | Property taxes | Tax assessment |
|---|---|---|
| 2025 | $4,311 +1.8% | $454,609 +2.6% |
| 2024 | $4,235 +7.8% | $443,093 +3.6% |
| 2023 | $3,929 -1.9% | $427,497 +3.1% |
| 2022 | $4,006 +2.9% | $414,786 +22.3% |
| 2021 | $3,892 +6.7% | $339,065 +15.8% |
| 2020 | $3,648 | $292,853 +4.3% |
| 2019 | -- | $280,798 +17.2% |
| 2018 | $2,489 | $239,549 +21% |
| 2017 | -- | $197,956 -1.5% |
| 2016 | $2,110 | $200,937 +10.1% |
| 2015 | $2,110 | $182,462 +46% |
| 2013 | $2,110 | $125,000 -31.5% |
| 2012 | $2,110 | $182,488 |
| 2010 | -- | -- |
Find assessor info on the county website
Neighborhood: Peabody Creek
Nearby homes
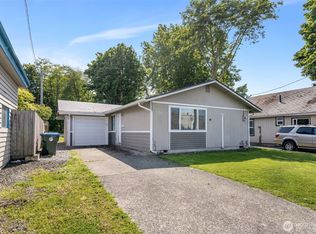
- $275,0003 bd2 ba1k sqft427 E 3rd St, Port Angeles, WA 98362Sold
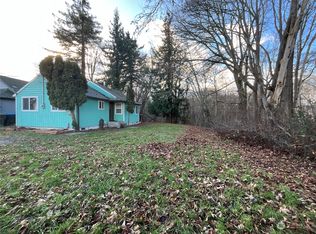
- $237,0002 bd1 ba676 sqft501 E 4th St, Port Angeles, WA 98362Sold
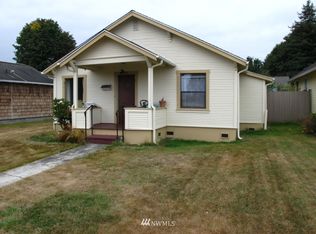
- $360,0003 bd1 ba1.1k sqft512 E 3rd St, Pt Angeles, WA 98362Off Market
- $334,9002 bd2 ba1.1k sqft511 E 4th St, Port Angeles, WA 98362Pending

- $329,0002 bd1 ba1k sqft513 E 3rd St, Port Angeles, WA 98362Sold
- $327,0002 bd1 ba924 sqft203 S Vine St, Port Angeles, WA 98362Sold
- $427,0002 bd1 ba1k sqft530 E 3rd St, Port Angeles, WA 98362Sold
- $315,5002 bd1 ba864 sqft516 E 2nd St, Port Angeles, WA 98362Sold
Nearby schools
GreatSchools rating
- 6/10Jefferson Elementary SchoolGrades: PK-6Distance: 0.7 mi
- 6/10Stevens Middle SchoolGrades: 7-8Distance: 1.8 mi
- 5/10Port Angeles High SchoolGrades: 9-12Distance: 1.2 mi


Get pre-qualified for a loan
At Zillow Home Loans, we can pre-qualify you in as little as 5 minutes with no impact to your credit score.An equal housing lender. NMLS #10287.
- Washington
- Clallam County
- Port Angeles
- 98362
- Peabody Creek
- 306 S Vine Street
Nearby cities
Nearby neighborhoods
Nearby zip codes
Other Port Angeles Topics
