Skip main navigation
Sold
  • $900,000

    306 SE 15th Ave, Portland, OR 97214

    4beds
    3,866sqft
    Residential, Single Family Residence
    Built in 1906
    5,227 Square Feet Lot
    $899,500 Zestimate®
    $233/sqft
    $4,929 Estimated rent

    Home value

    $899,500

    $855,000 - $944,000

    $4,929/mo

    Zestimate® history
    Loading
    Loading...

    Owner options

    List your home for rent

    $4,929/mo

    Rent Zestimate®

    Find your next renter with Zillow Rental Manager. Plus, with online applications, you can quickly screen prospective tenants – for free.

    Learn more

    $4,929/mo

    Rent Zestimate®

    Refinance and save

    $5,825/mo

    Est. payment

    Refinancing to a lower rate could help reduce your monthly payments and save thousands over the life of the loan.

    See today's rates

    $5,825/mo

    Est. payment

    Explore your selling options

    Work with a Zillow partner agent

    Leverage their expertise and Zillow's premium Showcase listings to get your home seen by more buyers.

    Get started

    List with your own agent

    Get your home in front of millions of buyers by listing it on Zillow.

    Learn how to do it

    Sell it yourself

    Take full control of how buyers see your home on Zillow by listing For Sale by Owner (FSBO).

    List your home

    What's special

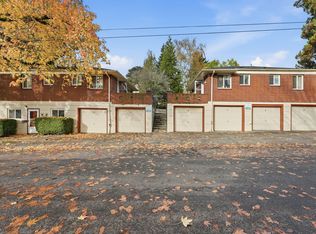
    Turn-of-the-century American Craftsman, circa 1908, located in sought after Buckman should be on the endangered species list. Lovingly preserved, subtle improvements and updates, this home remains what it always was; the home to one of Portland’s early founders passed through the same family over generations. Perched at the top of SE 15th just overlooking the vibrant, urban neighborhoods that define what an OG local would call “the real Portland”. Everything is down the street, around the corner or on the next block which means you actually don’t have to drive, anywhere. You know that feeling, the one you get when you are in a timeless space. As if it was designed with your lifestyle in mind. Your wish list made real. With fewer and fewer opportunities to experience spaces like this outside of our public buildings, to say this is a rare and special home is not an overstatement. The porch, the formal entry, pocket doors, the ample staircase and the original, to the hinge, butler’s pantry, it’s all there, as if you’ve stepped back in time. Broad shouldered and handsome with spacious rooms, high ceilings, original wood floors, fittings, unpainted millwork throughout this property is a testament to the finest era of American craftsmanship, built of real, organic natural materials, sourced locally to build this home, for its original owners. Over 3800 sq. ft., two and a half bathrooms, in the right places, four bedrooms, potentially five, this a multi-generational floor plan. Thoughtfully designed, purposely built, for all stages of life, this was home for everyone. The carriage house is still here and you can actually use it for parking, storage, shop, crafting, your art studio or you could convert it, finish it and rent it or maybe it’s your guest house. Whatever it is or becomes, the original carriage doors and hardware work. If Buckman’s craftsman homes belong on the endangered species list, this is the rare one you can still take home.

    Zillow last checked:

    Listing updated:

    Listed by:

    Lee McKnight 503-481-8974,

    Cascade Hasson Sotheby's International Realty

    Bought with:

    Taylor Addie, 201232024

    Keller Williams PDX Central

    Source: RMLS (OR),MLS#: 166201067MLS Logo

    Facts & features

    Interior

    Bedrooms & bathrooms
    • Bedrooms: 4
    • Bathrooms: 3
    • Full bathrooms: 2
    • Partial bathrooms: 1
    • Main level bathrooms: 1
    Rooms
    • Room types: Bonus Room, Entry, Bedroom 4, Office, Mud Room, Bedroom 2, Bedroom 3, Dining Room, Family Room, Kitchen, Living Room, Primary Bedroom
    Primary bedroom
    • Features: Ceiling Fan, High Ceilings, Wood Floors
    • Level: Upper
    • Area: 170
    • Dimensions: 17 x 10
    Bedroom 2
    • Features: Bay Window, Ceiling Fan, High Ceilings, Wood Floors
    • Level: Upper
    • Area: 156
    • Dimensions: 13 x 12
    Bedroom 3
    • Features: Ceiling Fan, High Ceilings, Wood Floors
    • Level: Upper
    • Area: 143
    • Dimensions: 13 x 11
    Bedroom 4
    • Features: High Ceilings, Wood Floors
    • Level: Upper
    • Area: 80
    • Dimensions: 10 x 8
    Dining room
    • Features: Bay Window, Formal, High Ceilings, Wood Floors
    • Level: Main
    • Area: 169
    • Dimensions: 13 x 13
    Kitchen
    • Features: High Ceilings, Wood Floors
    • Level: Main
    • Area: 160
    • Dimensions: 24 x 10
    Living room
    • Features: Bay Window, High Ceilings, Wood Floors
    • Level: Main
    • Area: 182
    • Dimensions: 14 x 13
    Office
    • Features: Builtin Features, Ceiling Fan, French Doors, High Ceilings, Wood Floors
    • Level: Main
    • Area: 144
    • Dimensions: 12 x 12
    Heating
    • Forced Air 90
    Appliances
    • Included: Dishwasher, ENERGY STAR Qualified Appliances, Free-Standing Range, Free-Standing Refrigerator, Gas Appliances, Range Hood, Stainless Steel Appliance(s), Electric Water Heater
    • Laundry: Laundry Room
    Features
    • Floor 3rd, Ceiling Fan(s), High Ceilings, Hookup Available, Built-in Features, Butlers Pantry, Formal
    • Flooring: Bamboo, Hardwood, Tile, Wood, Concrete
    • Doors: French Doors
    • Windows: Double Pane Windows, Storm Window(s), Wood Frames, Bay Window(s)
    • Basement: Exterior Entry,Full,Partially Finished
    Interior area
    • Total structure area: 3,866
    • Total interior livable area: 3,866 sqft

    Property

    Parking
    • Total spaces: 2
    • Parking features: Off Street, On Street, Detached, Oversized
    • Garage spaces: 2
    • Has uncovered spaces: Yes
    Features
    • Stories: 4
    • Patio & porch: Deck, Porch
    • Exterior features: Yard
    • Fencing: Fenced
    • Has view: Yes
    • View description: City, Territorial
    Lot
    • Size: 5,227 Square Feet
    • Dimensions: 50 x 100
    • Features: Corner Lot, Level, Private, Trees, SqFt 5000 to 6999
    Details
    • Additional structures: HookupAvailable, Garagenull
    • Parcel number: R100743
    • Zoning: R2.5

    Construction

    Type & style
    • Home type: SingleFamily
    • Architectural style: Four Square
    • Property subtype: Residential, Single Family Residence
    Materials
    • Concrete, Wood Frame, Cedar
    • Foundation: Concrete Perimeter
    • Roof: Composition
    Condition
    • Resale
    • New construction: No
    • Year built: 1906

    Utilities & green energy

    • Gas: Gas
    • Sewer: Public Sewer
    • Water: Public
    • Utilities for property: Cable Connected

    Community & HOA

    Community
    • Subdivision: Buckman
    HOA
    • Has HOA: No
    Location
    • Region: Portland

    Financial & listing details

    • Price per square foot: $233/sqft
    • Tax assessed value: $924,680
    • Annual tax amount: $10,515
    • Date on market: 10/13/2026
    • Cumulative days on market: 5 days
    • Listing terms: Cash,Conventional
    • Road surface type: Paved

    Price history

    DateEventPrice
    11/4/2026Sold$900,000+2.9%$233/sqft
    Source: RMLS (OR) #166201067 Report a problem
    10/19/2026Pending sale$875,000$226/sqft
    Source: RMLS (OR) #166201067 Report a problem
    10/13/2026Listed for sale$875,000+34.6%$226/sqft
    Source: RMLS (OR) #166201067 Report a problem
    2/9/2016Sold$650,000+0.3%$168/sqft
    Source: RMLS (OR) #15047903 Report a problem
    11/5/2015Sold$648,000-1.1%$168/sqft
    Source: Public Record Report a problem
    12/20/2006Sold$655,000+107.9%$169/sqft
    Source: Public Record Report a problem
    9/7/2001Sold$315,000+3.3%$81/sqft
    Source: Public Record Report a problem
    11/8/1999Sold$305,000$79/sqft
    Source: Public Record Report a problem

    Public tax history

    YearProperty taxesTax assessment
    2017$8,041 +14%$308,110 +3%
    2016$7,053 $299,140 +3%
    2015$7,053 $290,430
    Find assessor info on the county website

    Neighborhood: Buckman

    Nearby schools

    GreatSchools rating
    Schools provided by the listing agent
    • Elementary: Buckman
    • Middle: Hosford
    • High: Cleveland

    Source: RMLS (OR). This data may not be complete. We recommend contacting the local school district to confirm school assignments for this home.

    Get a cash offer in 3 minutes
    Find out how much your home could sell for in as little as 3 minutes with a no-obligation cash offer.
    Estimated market value

    $899,500

    Get a cash offer in 3 minutes
    Find out how much your home could sell for in as little as 3 minutes with a no-obligation cash offer.
    Estimated market value

    $899,500