Clean, immaculate, and large and spacious—this beautiful, well-maintained 3 bed / 2 full bath home in Antlers, Oklahoma has it all!
Inside, you’ll find generously sized bedrooms, a walk-in master closet, and a large kitchen with tons of storage throughout. The home also features an amazing laundry room complete with a sink and pantry, offering both space and functionality.
Designed with comfort and accessibility in mind, this property includes multiple handicap-friendly features, making it both practical and accommodating.
Step outside to enjoy a great backyard with a covered patio and swing—perfect for relaxing or entertaining.
Car enthusiasts or hobbyists will love the attached 2-car garage PLUS a separate 2-car garage/workshop, both equipped with built-in work areas and plenty of shelving to keep everything organized.
Major updates provide peace of mind, including a newer roof and HVAC system.
You do not want to miss this one!
For sale
Price cut: $5K (6/9)
$249,000
306 SE 4th St, Antlers, OK 74523
3beds
1,981sqft
Single Family Residence
Built in 1998
0.47 Acres Lot
$-- Zestimate®
$126/sqft
$-- HOA
What's special
Multiple handicap-friendly featuresWalk-in master closetGenerously sized bedroomsNewer roof
- 110 days |
- 198 |
- 9 |
Zillow last checked:
Listing updated:
Listed by:
Clay Cecil 580-230-0834,
Epique Realty
Source: MLS Technology, Inc.,MLS#: 2610492 Originating MLS: MLS Technology
Originating MLS: MLS TechnologyFacts & features
Interior
Bedrooms & bathrooms
- Bedrooms: 3
- Bathrooms: 2
- Full bathrooms: 2
Heating
- Central, Electric
Cooling
- Central Air
Appliances
- Included: Electric Water Heater, Oven, Range, Refrigerator, Stove
Features
- Laminate Counters, Other, Ceiling Fan(s), Electric Oven Connection, Electric Range Connection
- Flooring: Carpet
- Windows: Other
- Has fireplace: No
Interior area
- Total structure area: 1,981
- Total interior livable area: 1,981 sqft
Property
Parking
- Total spaces: 3
- Parking features: Attached, Detached, Garage
- Attached garage spaces: 3
Accessibility
- Accessibility features: Other
Features
- Levels: One
- Stories: 1
- Patio & porch: Covered, Patio, Porch
- Exterior features: Sprinkler/Irrigation, Rain Gutters
- Pool features: None
- Fencing: Chain Link
Lot
- Size: 0.47 Acres
- Features: Other
Details
- Additional structures: Second Garage
- Parcel number: 640013482
Construction
Type & style
- Home type: SingleFamily
- Architectural style: Other
- Property subtype: Single Family Residence
Materials
- Brick, Wood Frame
- Foundation: Slab
- Roof: Asphalt,Fiberglass
Condition
- Year built: 1998
Utilities & green energy
- Sewer: Public Sewer
- Water: Public, Well
- Utilities for property: Electricity Available
Green energy
- Indoor air quality: Ventilation
Community & HOA
Community
- Features: Gutter(s), Sidewalks
- Security: No Safety Shelter
- Subdivision: Veterans
HOA
- Has HOA: No
Location
- Region: Antlers
Financial & listing details
- Price per square foot: $126/sqft
- Tax assessed value: $208,247
- Date on market: 4/3/2026
- Cumulative days on market: 111 days
- Listing terms: Conventional,FHA,USDA Loan,VA Loan
Estimated market value
Not available
Estimated sales range
Not available
Not available
Price history
| Date | Event | Price |
|---|---|---|
| 6/9/2026 | Price change | $249,000-2%$126/sqft |
Source:  MLS Technology, Inc. #2610492 Report a problem MLS Technology, Inc. #2610492 Report a problem | ||
| 4/3/2026 | Listed for sale | $254,000+13.5%$128/sqft |
Source: MLS Technology, Inc. #2610492 Report a problem | ||
| 11/16/2022 | Sold | $223,800-0.5%$113/sqft |
Source: MLS Technology, Inc. #2225065 Report a problem | ||
| 8/22/2022 | Pending sale | $224,900$114/sqft |
Source: MLS Technology, Inc. #2225065 Report a problem | ||
| 7/25/2022 | Listed for sale | $224,900+2398.9%$114/sqft |
Source: MLS Technology, Inc. #2225065 Report a problem | ||
| 10/3/1997 | Sold | $9,000$5/sqft |
Source: Agent Provided Report a problem | ||
Public tax history
| Year | Property taxes | Tax assessment |
|---|---|---|
| 2025 | -- | $22,907 -9.2% |
| 2024 | -- | $25,220 +2.4% |
| 2023 | -- | $24,640 +61.4% |
| 2022 | $1,122 +49.9% | $15,263 +36.5% |
| 2021 | $749 | $11,184 |
| 2020 | $749 +0% | $11,184 +0% |
| 2019 | $749 | $11,183 |
| 2018 | $749 +3.3% | $11,183 +3% |
| 2017 | $725 +3.3% | $10,858 +3% |
| 2016 | $702 +3.3% | $10,542 +3% |
| 2015 | $679 +3.3% | $10,235 +3% |
| 2014 | $657 +5.2% | $9,937 +4.7% |
| 2013 | $624 | $9,493 |
| 2012 | $624 | $9,493 |
| 2011 | $624 | $9,493 |
| 2010 | $624 | $9,493 |
| 2009 | $624 | $9,493 |
| 2008 | $624 | $9,493 |
| 2007 | $624 | $9,493 |
Find assessor info on the county website
Monthly payment
Est. payment
Payment breakdown
Explore the cost of this home by adjusting the details. Changes won't be saved.Climate risks
Neighborhood: 74523
Nearby schools
GreatSchools rating
- 7/10Brantly Elementary SchoolGrades: PK-5Distance: 0.4 mi
- 8/10Obuch Middle SchoolGrades: 6-8Distance: 0.4 mi
- 8/10Antlers High SchoolGrades: 9-12Distance: 0.7 mi
Schools provided by the listing agent
- Elementary: Antlers
- High: Antlers
- District: Antlers - Sch Dist (J4)
Source: MLS Technology, Inc.. This data may not be complete. We recommend contacting the local school district to confirm school assignments for this home.
- $86,1002 bd1 ba1.4k sqft404 SE 4th St, Antlers, OK 74523Off Market
- $212,5003 bd2 ba2.5k sqft302 SE 4th St, Antlers, OK 74523Off Market
- $84,8002 bd1 ba1.5k sqft309 SE 5th St, Antlers, OK 74523Off Market
- $159,1003 bd2 ba2.9k sqft403 SE 5th St, Antlers, OK 74523Off Market
- $90,4002 bd1 ba1.4k sqft305 SE 5th St, Antlers, OK 74523Off Market
- $151,0003 bd2 ba1.4k sqft403 SE 4th St, Antlers, OK 74523Off Market
- $15,9582 bd1 ba858 sqft406 SE D St, Antlers, OK 74523Off Market
- $22,5002 bd1 ba960 sqft407 SE B St, Antlers, OK 74523Off Market
A local agent can set up tours, give advice and negotiate with sellers.
A local lender can help you make sure your offer is ready when you are.
Similar homes
- $295,0003 bd2 ba2.4k sqft508 NE I St, Antlers, OK 74523For Sale
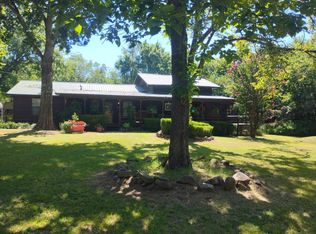 MLS ID #99884, Judy Patton. REALSTACK
 - $279,9004 bd2 ba1.8k sqft192188 N 4205th Rd, Antlers, OK 74523For Sale
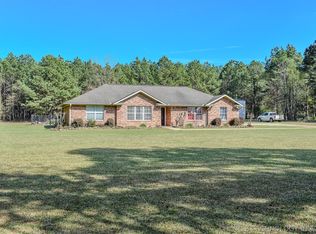 MLS ID #2610362, Anitra Babcock, Babcock Real Estate. MLS Technology, Inc.
 - $225,0005 bd2 ba2.9k sqft307 NE A St, Antlers, OK 74523For Sale
 MLS ID #2606835, Monica Lambert, Homes By Lainie. MLS Technology, Inc.
 - $259,9003 bd2 ba1.5k sqft420557 E 1918th Rd, Antlers, OK 74523For Sale
 MLS ID #2620614, Anitra Babcock, Babcock Real Estate. MLS Technology, Inc.
 - $169,0003 bd2 ba1.9k sqft801 NE 4th St, Antlers, OK 74523For SaleMLS ID #2620353, Anitra Babcock, Babcock Real Estate. MLS Technology, Inc.
- $219,0003 bd2 ba1.9k sqft80 N 4160th Rd, Antlers, OK 74523For SaleMLS ID #2548316, Brian McAdams, Epique Realty. MLS Technology, Inc.
- $129,5003 bd2 ba1.4k sqft520 NW B St, Antlers, OK 74523For SaleMLS ID #2602879, Bradley Barrett, Epique Realty. MLS Technology, Inc.
- $159,9003 bd2 ba1.1k sqft807 NE 5th St, Antlers, OK 74523For SaleMLS ID #2608810, Crystal Barrett, RE/MAX Visionary. MLS Technology, Inc.
- $149,9003 bd1 ba1.4k sqft209 NE 9th St, Antlers, OK 74523For SaleMLS ID #2618453, Crystal Barrett, RE/MAX Visionary. MLS Technology, Inc.
- $159,0003 bd2 ba1.6k sqft194963 N 4200th Rd, Antlers, OK 74523For SaleMLS ID #2614507, Anitra Babcock, Babcock Real Estate. MLS Technology, Inc.
- $350,0005 bd2 ba1.9k sqft410205 E 1910 Rd, Antlers, OK 74523For SaleMLS ID #2620348, Woodrow Wilson, Epique Realty. MLS Technology, Inc.
- $245,0003 bd2 ba1.7k sqft314 E Rosewood St, Hugo, OK 74743For SaleMLS ID #11882764, Terry Caldwell, United Country / Caldwell Real Estate. My State MLS
- $199,9993 bd2 ba1.4k sqft115 Walls Addition Rd, Rattan, OK 74562For SaleMLS ID #2612541, Sharon Smith, Babcock Real Estate. MLS Technology, Inc.
- $209,0003 bd2 ba1.8k sqft1114 N 4230th Rd, Hugo, OK 74743For SaleMLS ID #2615533, Anitra Babcock, Babcock Real Estate. MLS Technology, Inc.
- $299,9003 bd2 ba2.1k sqft3456 E 2000th Rd, Fort Towson, OK 74735For SaleMLS ID #103221, Karen Marsh. REALSTACK
- $299,9003 bd2 ba2.1k sqft3546 N 2000th Rd, Fort Towson, OK 74735For SaleMLS ID #21241404, Karen Marsh. NTREIS
- $195,0004 bd2 ba2.1k sqft21179 E Standridge Rd, Atoka, OK 74525For SaleMLS ID #2614316, Bryan Glass, Glass Land and Home. MLS Technology, Inc.
- $179,9002 bd2 ba1.4k sqft415016 Blackberry Trl, Moyers, OK 74557For SaleMLS ID #11801877, Dawn Tesmer, Red River Realty and Auction. My State MLS
- $315,0003 bd2 ba2.1k sqft3546 E 2000th Rd, Sawyer, OK 74756For SaleMLS ID #2613629, Karen Marsh, Glass Land and Home. MLS Technology, Inc.
- $194,0003 bd1 ba1.3k sqft2628 E 2064th Rd, Hugo, OK 74743For SaleMLS ID #2610411, Bliss Reese, White Rock Realty. MLS Technology, Inc.
