Completely remodeled and move-in ready, this stunning home sits on a mature corner lot in Waxahachie surrounded by beautiful trees and thoughtful upgrades throughout. The exterior has been refreshed with upgraded paint, cedar accents, custom privacy fencing, and additional iron fencing—perfect for pets and for separating outdoor living spaces. Inside, the 1,801 square-foot layout offers 3 bedrooms and 2.5 baths, all fully remodeled with modern finishes. The living room is warm and inviting, highlighted by custom wood beams and a striking white stone fireplace that anchors the space. The chef’s kitchen is a true showstopper, featuring quartz countertops, a 6-burner gas cooktop, double ovens, and an ideal layout for cooking and entertaining. Both bathrooms have been completely renovated with stylish finishes and generous space. Step outside to your private backyard oasis, complete with an in-ground gunite pool with water feature and a one-of-a-kind tiki bar—perfect for entertaining or relaxing year-round. This home blends modern updates, character, and outdoor living in one exceptional package. Don’t wait—this one won’t last.
Sold
Price Unknown
306 Sagebrush Ln, Waxahachie, TX 75165
3beds
1,801sqft
Single Family Residence
Built in 1975
0.28 Acres Lot
$326,900 Zestimate®
$--/sqft
$2,773 Estimated rent
Home value
$326,900
$304,000 - $353,000
$2,773/mo
Zestimate® history
Owner options
List your home for rent
$2,773/mo
Rent Zestimate®
Find your next renter with Zillow Rental Manager. Plus, with online applications, you can quickly screen prospective tenants – for free.
$2,773/mo
Rent Zestimate®
Refinance and save
Refinancing to a lower rate could help reduce your monthly payments and save thousands over the life of the loan.
Explore your selling options
Work with a Zillow partner agent
Leverage their expertise and Zillow's premium Showcase listings to get your home seen by more buyers.
Get startedList with your own agent
Get your home in front of millions of buyers by listing it on Zillow.
Learn how to do itSell it yourself
Take full control of how buyers see your home on Zillow by listing For Sale by Owner (FSBO).
List your homeWhat's special
Striking white stone fireplaceAdditional iron fencingPrivate backyard oasisUpgraded paintQuartz countertopsMature corner lotSurrounded by beautiful trees
Zillow last checked:
Listing updated:
Listed by:
Katie Taylor 0751419 817-994-7580,
Keller Williams Realty 972-938-2222
Bought with:
Jacqueline Gamble
Ultima Real Estate
Source: NTREIS,MLS#: 21148739
Facts & features
Interior
Bedrooms & bathrooms
- Bedrooms: 3
- Bathrooms: 3
- Full bathrooms: 2
- 1/2 bathrooms: 1
Primary bedroom
- Features: Ceiling Fan(s), Walk-In Closet(s)
- Level: First
- Dimensions: 16 x 14
Living room
- Features: Ceiling Fan(s), Fireplace
- Level: First
- Dimensions: 14 x 12
Heating
- Central, Natural Gas
Cooling
- Central Air, Electric
Appliances
- Included: Some Gas Appliances, Double Oven, Dishwasher, Gas Cooktop, Disposal, Plumbed For Gas
- Laundry: Washer Hookup, Electric Dryer Hookup, Laundry in Utility Room
Features
- Built-in Features, Decorative/Designer Lighting Fixtures, Eat-in Kitchen, High Speed Internet, Kitchen Island, Open Floorplan
- Flooring: Tile
- Windows: Window Coverings
- Has basement: No
- Number of fireplaces: 1
- Fireplace features: Wood Burning
Interior area
- Total interior livable area: 1,801 sqft
Property
Parking
- Total spaces: 2
- Parking features: Alley Access
- Attached garage spaces: 2
Features
- Levels: One
- Stories: 1
- Patio & porch: Covered
- Exterior features: Lighting, Private Yard, Rain Gutters
- Pool features: Gunite, In Ground, Pool
- Fencing: Metal,Wood
Lot
- Size: 0.28 Acres
- Features: Corner Lot, Landscaped, Few Trees
Details
- Parcel number: 174344
Construction
Type & style
- Home type: SingleFamily
- Architectural style: Traditional,Detached
- Property subtype: Single Family Residence
Materials
- Brick
- Foundation: Slab
- Roof: Composition
Condition
- Year built: 1975
Utilities & green energy
- Sewer: Public Sewer
- Water: Public
- Utilities for property: Sewer Available, Water Available
Community & HOA
Community
- Subdivision: Indian Hills #1
HOA
- Has HOA: No
Location
- Region: Waxahachie
Financial & listing details
- Tax assessed value: $366,055
- Annual tax amount: $7,512
- Date on market: 1/9/2026
- Cumulative days on market: 69 days
- Listing terms: Cash,Conventional
Price history
| Date | Event | Price |
|---|---|---|
| 3/18/2026 | Sold | -- |
Source: NTREIS #21148739 Report a problem | ||
| 2/4/2026 | Contingent | $280,000$155/sqft |
Source: NTREIS #21148739 Report a problem | ||
| 1/26/2026 | Listed for sale | $280,000$155/sqft |
Source: NTREIS #21148739 Report a problem | ||
| 1/16/2026 | Contingent | $280,000$155/sqft |
Source: NTREIS #21148739 Report a problem | ||
| 1/9/2026 | Listed for sale | $280,000+19.1%$155/sqft |
Source: NTREIS #21148739 Report a problem | ||
| 2/28/2018 | Listing removed | $235,000$130/sqft |
Source: CENTURY 21 Judge Fite Company #13758288 Report a problem | ||
| 2/8/2018 | Pending sale | $235,000$130/sqft |
Source: CENTURY 21 Judge Fite Company #13758288 Report a problem | ||
| 1/16/2018 | Listed for sale | $235,000$130/sqft |
Source: CENTURY 21 Judge Fite Co. #13758288 Report a problem | ||
Public tax history
| Year | Property taxes | Tax assessment |
|---|---|---|
| 2025 | $7,512 +5.8% | $366,055 +5.8% |
| 2024 | $7,103 -9.5% | $346,122 -9.4% |
| 2023 | $7,845 +18.4% | $382,132 +30% |
| 2022 | $6,624 | $294,049 +23.1% |
| 2021 | -- | $238,890 +0.9% |
| 2020 | -- | $236,700 +3% |
| 2019 | $5,729 +163.2% | $229,840 +33.4% |
| 2018 | $2,177 | $172,260 +21% |
| 2017 | $2,177 | $142,400 +8.4% |
| 2016 | $2,177 -3.5% | $131,320 +12.7% |
| 2015 | $2,256 | $116,550 +0.9% |
| 2014 | $2,256 | $115,490 +3.3% |
| 2013 | -- | $111,840 -0.5% |
| 2012 | -- | $112,350 -4.7% |
| 2011 | -- | $117,920 -1.5% |
| 2010 | -- | $119,690 -0.8% |
| 2009 | -- | $120,610 -1% |
| 2008 | -- | $121,880 -2% |
| 2007 | -- | $124,360 +0.2% |
| 2006 | -- | $124,090 +8.5% |
| 2005 | -- | $114,320 -2.2% |
| 2004 | -- | $116,880 |
| 2003 | -- | -- |
| 2002 | -- | -- |
| 2000 | -- | -- |
Find assessor info on the county website
Neighborhood: Indian Hill
Nearby homes
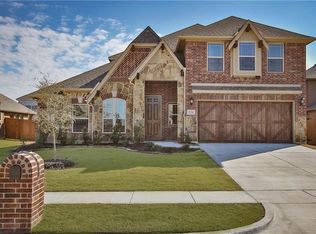
- $453,0004 bd3 ba3.3k sqft526 Sagebrush Ln, Waxahachie, TX 75165Off Market
- $347,6003 bd2 ba2.2k sqft500 Sagebrush, Waxahachie, TX 75165Off Market
- $336,8003 bd2 ba2.7k sqft304 Sagebrush Ln, Waxahachie, TX 75165Off Market
- $319,2003 bd2 ba1.5k sqft100 Aztec Ct, Waxahachie, TX 75165Off Market
- $440,1004 bd3 ba2.7k sqft501 Santa Fe Trl, Waxahachie, TX 75165Off Market
- $398,1003 bd2 ba2.2k sqft102 Aztec Ct, Waxahachie, TX 75165Off Market
- $336,2003 bd2 ba1.9k sqft309 Sagebrush Ln, Waxahachie, TX 75165Off Market
- $316,2003 bd2 ba2.5k sqft302 Sagebrush Ln, Waxahachie, TX 75165Off Market
Nearby schools
GreatSchools rating
- 6/10Margaret L Felty Elementary SchoolGrades: K-5Distance: 0.3 mi
- 5/10Robbie E Howard Junior High SchoolGrades: 6-8Distance: 0.6 mi
- 5/10Waxahachie High SchoolGrades: 9-12Distance: 4.5 mi
Schools provided by the listing agent
- Elementary: Margaret Felty
- High: Waxahachie
- District: Waxahachie ISD
Source: NTREIS. This data may not be complete. We recommend contacting the local school district to confirm school assignments for this home.
Get a cash offer in 3 minutes
Find out how much your home could sell for in as little as 3 minutes with a no-obligation cash offer.
Estimated market value
$326,900
Get a cash offer in 3 minutes
Find out how much your home could sell for in as little as 3 minutes with a no-obligation cash offer.
Estimated market value
$326,900
- Texas
- Ellis County
- Waxahachie
- 75165
- Indian Hill
- 306 Sagebrush Ln
Nearby cities
Nearby neighborhoods
Nearby zip codes
Other Waxahachie Topics
