Listed by Pete Jensen, KWBH, 605-484-6713. Looking for a move in ready home with a dream garage at an affordable price? Check out this charmer! *Boasting significant upgrades throughout the last 10 years, this home combines convenience with smart improvements inside and out *An open concept allows for easy entertaining, with a living room that flows into the eat in kitchen *With sleek stainless steel appliances, this home is waiting for you to make the perfect meal *2 bedrooms and 1 bathroom on the main level *The basement has a cozy family room and two additional bedrooms with egress windows, plus a second bathroom with corner walk in shower *Laundry in hall closet dowstairs, and the washer and dryer stay with the home *The back yard has a maintenance-free side deck, a well manicured lawn and beautiful landscaping, maintained by a sprinkler system, and secured by a black chain-link fence *For car enthusiasts or those needing extra space, the detached garage is a standout- currently set up as a fully finished 2-car garage with a workshop area, it can easily be converted back to accomodate 3 vehicles *This space has been updated with quality overhead lighting, an upgraded electical box and 220V outlets, 2 separate heaters, wired speakers, 2 skylights, an air compressor line, and is even car-lift ready! *Bonus parking pads in front of the home and near the garage for added off street parking. Located near schools, medical facilities and easy access to downtown- call today!
Sold for $340,000
$340,000
306 Saint Francis St, Rapid City, SD 57701
4beds
1,440sqft
Site Built
Built in 1954
6,969 Square Feet Lot
$337,300 Zestimate®
$236/sqft
$2,202 Estimated rent
Home value
$337,300
$317,000 - $358,000
$2,202/mo
Zestimate® history
Owner options
List your home for rent
$2,202/mo
Rent Zestimate®
Find your next renter with Zillow Rental Manager. Plus, with online applications, you can quickly screen prospective tenants – for free.
$2,202/mo
Rent Zestimate®
Refinance and save
$1,724/mo
Est. payment
Refinancing to a lower rate could help reduce your monthly payments and save thousands over the life of the loan.
$1,724/mo
Est. payment
Explore your selling options
Work with a Zillow partner agent
Leverage their expertise and Zillow's premium Showcase listings to get your home seen by more buyers.
Get startedList with your own agent
Get your home in front of millions of buyers by listing it on Zillow.
Learn how to do itSell it yourself
Take full control of how buyers see your home on Zillow by listing For Sale by Owner (FSBO).
List your homeWhat's special
Cozy family roomSprinkler systemDetached garageMaintenance-free side deckWired speakersBeautiful landscapingWell manicured lawn
Zillow last checked:
Listing updated:
Listed by:
Pete Jensen,
Keller Williams Realty Black Hills SP,
Shauna Sheets,
Keller Williams Realty Black Hills SP
Bought with:
Pete Jensen
Keller Williams Realty Black Hills SP
Source: Mount Rushmore Area AOR,MLS#: 82474
Facts & features
Interior
Bedrooms & bathrooms
- Bedrooms: 4
- Bathrooms: 2
- Full bathrooms: 2
- Main level bathrooms: 1
- Main level bedrooms: 2
Primary bedroom
- Level: Main
- Area: 108
- Dimensions: 9 x 12
Bedroom 2
- Level: Main
- Area: 96
- Dimensions: 8 x 12
Bedroom 3
- Description: EGRESS WINDOW
- Level: Basement
- Area: 88
- Dimensions: 11 x 8
Bedroom 4
- Description: EGRESS WINDOW
- Level: Basement
- Area: 110
- Dimensions: 10 x 11
Dining room
- Level: Main
Kitchen
- Level: Main
- Dimensions: 12 x 12
Living room
- Level: Main
- Area: 180
- Dimensions: 12 x 15
Heating
- Natural Gas, Forced Air
Cooling
- Refrig. C/Air
Appliances
- Included: Dishwasher, Refrigerator, Electric Range Oven, Microwave, Washer, Dryer
- Laundry: In Basement
Features
- Flooring: Carpet, Vinyl
- Basement: Full,Finished,Sump Pump,Sump Pit
- Has fireplace: No
Interior area
- Total structure area: 1,440
- Total interior livable area: 1,440 sqft
Property
Parking
- Total spaces: 3
- Parking features: Three Car, Detached, Garage Door Opener
- Garage spaces: 3
Features
- Patio & porch: Open Deck
- Exterior features: Sprinkler System
- Fencing: Chain Link
Lot
- Size: 6,969 Square Feet
- Features: Lawn, Rock
Details
- Additional structures: Shed(s)
- Parcel number: 3712126020
Construction
Type & style
- Home type: SingleFamily
- Architectural style: Ranch
- Property subtype: Site Built
Materials
- Frame
- Roof: Composition
Condition
- Year built: 1954
Community & HOA
Community
- Subdivision: Robbinsdale
Location
- Region: Rapid City
Financial & listing details
- Price per square foot: $236/sqft
- Tax assessed value: $266,500
- Annual tax amount: $2,892
- Date on market: 11/21/2024
- Listing terms: Cash,New Loan
- Road surface type: Paved
Price history
| Date | Event | Price |
|---|---|---|
| 12/20/2024 | Sold | $340,000-2.8%$236/sqft |
Source:  Mount Rushmore Area AOR #82474 Report a problem Mount Rushmore Area AOR #82474 Report a problem | ||
| 12/2/2024 | Contingent | $349,900$243/sqft |
Source: Mount Rushmore Area AOR #82474 Report a problem | ||
| 11/21/2024 | Listed for sale | $349,900+155.4%$243/sqft |
Source: Mount Rushmore Area AOR #82474 Report a problem | ||
| 3/14/2014 | Sold | $137,000+162%$95/sqft |
Source: Agent Provided Report a problem | ||
| 5/30/2013 | Sold | $52,299$36/sqft |
Source: Public Record Report a problem | ||
Public tax history
| Year | Property taxes | Tax assessment |
|---|---|---|
| 2025 | $2,892 +12.5% | $266,500 +2.1% |
| 2024 | $2,571 +5.2% | $260,900 +15.1% |
| 2023 | $2,443 +4.9% | $226,700 +13.9% |
| 2022 | $2,329 | $199,000 +15.8% |
| 2021 | -- | $171,800 +8.4% |
| 2020 | $2,218 +5.7% | $158,500 +7.1% |
| 2019 | $2,098 +4.2% | $148,000 +4.5% |
| 2018 | $2,015 +18.9% | $141,600 +16.2% |
| 2017 | $1,695 | $121,900 +7.3% |
| 2016 | $1,695 -1.1% | $113,600 -1% |
| 2015 | $1,714 | $114,700 +11.3% |
| 2014 | $1,714 | $103,100 +9.3% |
| 2012 | -- | $94,300 |
Find assessor info on the county website
Neighborhood: 57701
Nearby homes
- $266,5003 bd2 ba720 sqft310 Saint Francis St, Rapid City, SD 57701Off Market
- $279,7004 bd2 ba1.4k sqft1921 3rd St, Rapid City, SD 57701Off Market

- $299,2004 bd1 ba1.7k sqft314 Saint Francis St, Rapid City, SD 57701Off Market
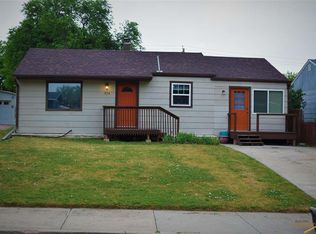
- $269,3003 bd2 ba1.4k sqft309 Saint Francis St, Rapid City, SD 57701Off Market
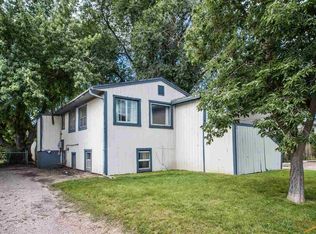
- $242,2002 bd1 ba720 sqft318 Saint Francis St, Rapid City, SD 57701Off Market
- $265,2003 bd2 ba1.3k sqft305 Saint Francis St, Rapid City, SD 57701Off Market
- $250,0002 bd1 ba1.3k sqft313 Saint Francis St, Rapid City, SD 57701Off Market
- $202,0002 bd1 ba832 sqft240 Saint Francis St, Rapid City, SD 57701Off Market
Nearby schools
GreatSchools rating
- 3/10South Park Elementary - 16Grades: K-5Distance: 0.2 mi
- 3/10South Middle School - 36Grades: 6-8Distance: 0.4 mi
- 2/10Central High School - 41Grades: 9-12Distance: 1.5 mi
Schools provided by the listing agent
- District: Rapid City
Source: Mount Rushmore Area AOR. This data may not be complete. We recommend contacting the local school district to confirm school assignments for this home.


Get pre-qualified for a loan
At Zillow Home Loans, we can pre-qualify you in as little as 5 minutes with no impact to your credit score.An equal housing lender. NMLS #10287.
- South Dakota
- Pennington County
- Rapid City
- 57701
- 306 Saint Francis St
Nearby cities
Nearby neighborhoods
Nearby zip codes
Other Rapid City Topics
