Skip main navigation
Closed
  • $553,000

    306 Saligugi Ln, Loudon, TN 37774

    4beds
    2,808sqft
    Single Family Residence, Residential
    Built in 1999
    0.25 Acres Lot
    $560,800 Zestimate®
    $197/sqft
    $2,971 Estimated rent

    Home value

    $560,800

    $454,000 - $690,000

    $2,971/mo

    Zestimate® history
    Loading
    Loading...

    Owner options

    List your home for rent

    $2,971/mo

    Rent Zestimate®

    Find your next renter with Zillow Rental Manager. Plus, with online applications, you can quickly screen prospective tenants – for free.

    Learn more

    $2,971/mo

    Rent Zestimate®

    Refinance and save

    $3,305/mo

    Est. payment

    Refinancing to a lower rate could help reduce your monthly payments and save thousands over the life of the loan.

    See today's rates

    $3,305/mo

    Est. payment

    Explore your selling options

    Work with a Zillow partner agent

    Leverage their expertise and Zillow's premium Showcase listings to get your home seen by more buyers.

    Get started

    List with your own agent

    Get your home in front of millions of buyers by listing it on Zillow.

    Learn how to do it

    Sell it yourself

    Take full control of how buyers see your home on Zillow by listing For Sale by Owner (FSBO).

    List your home

    What's special

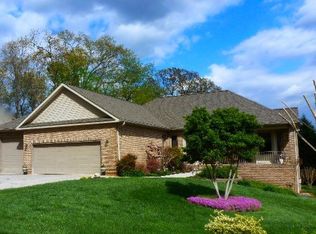
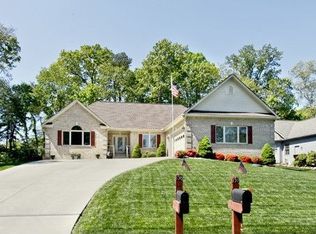
    Welcome home to 306 Saligugi Lane in the Toqua Point neighborhood of Tellico Village. This four bedroom, three and half bath home is conveniently located in the heart of the community and is just a golf cart ride to the Toqua Golf Course Clubhouse and Restaurant. As you pull in the level driveway a generous-sized two-car garage awaits that has a zero step entry into the home. Guests can walk along the level concrete pathway to the front door, noting the matured, professionally landscaped yard along the way. As you enter the wood-floored front entry way you will be presented with a vaulted ceiling great room that also has built-in shelving. On past the great room is the light filled sunroom overlooking the wooded backyard. To the left of the great room, separated by a see-thru fireplace is the eat-in area of the kitchen. This area overlooks the rear deck and allows access to the deck, screened-in porch and backyard. There is also a door to the deck from the sunroom. The kitchen features wood flooring, granite countertops, stainless appliances, tiled backsplash and breakfast bar. To the right of the front entryway is a guest bedroom/office at the front of the home, a powder room and then the primary suite at the rear of the home. The primary bedroom has carpeted flooring and a large, tray ceiling. The primary bath has two sides separated by a walk-in shower. Each side has its own sink vanity, toilet and closet, while the right side also has a large, jetted bathtub. To the left of the front entryway is the hallway that leads to two additional guest bedrooms and guest bathroom. Along the way, you will pass the dining room, laundry room with newer washer & dryer and garage entry door. Stepping off the rear deck, you will be greeted with a nice, wooded, landscaped and fairly low maintenance backyard. At the back of the home you will find coveted space under the home that is accessed via an overhead door.

    Zillow last checked:

    Listing updated:

    Listed by:

    Doug Ewell 888-519-5113,

    eXp Realty

    Bought with:

    Liza Bryan Acheson, 333700

    Realty Executives Associates

    Source: RealTracs MLS as distributed by MLS GRID,MLS#: 2827378MLS Logo

    Facts & features

    Interior

    Bedrooms & bathrooms
    • Bedrooms: 4
    • Bathrooms: 3
    • Full bathrooms: 2
    • 1/2 bathrooms: 1
    Dining room
    • Features: Formal
    • Level: Formal
    Kitchen
    • Features: Eat-in Kitchen
    • Level: Eat-in Kitchen
    Heating
    • Central, Electric, Propane
    Cooling
    • Central Air, Ceiling Fan(s)
    Appliances
    • Included: Dishwasher, Disposal, Dryer, Microwave, Refrigerator, Oven, Washer
    • Laundry: Washer Hookup, Electric Dryer Hookup
    Features
    • Ceiling Fan(s), High Speed Internet
    • Flooring: Carpet, Wood, Tile
    • Basement: Crawl Space
    • Number of fireplaces: 1
    Interior area
    • Total structure area: 2,808
    • Total interior livable area: 2,808 sqft
    • Finished area above ground: 2,808

    Property

    Parking
    • Total spaces: 2
    • Parking features: Garage Door Opener, Attached
    • Attached garage spaces: 2
    Features
    • Levels: One
    • Stories: 1
    • Patio & porch: Deck
    • Pool features: Association
    Lot
    • Size: 0.25 Acres
    • Features: Other, Wooded
    Details
    • Parcel number: 059P E 02400 000
    • Special conditions: Standard

    Construction

    Type & style
    • Home type: SingleFamily
    • Architectural style: Traditional
    • Property subtype: Single Family Residence, Residential
    Materials
    • Frame, Vinyl Siding, Other, Brick
    Condition
    • New construction: No
    • Year built: 1999

    Utilities & green energy

    • Utilities for property: Cable Connected
    Green energy
    • Energy efficient items: Doors

    Community & HOA

    Community
    • Subdivision: Toqua Point
    HOA
    • Has HOA: Yes
    • Amenities included: Clubhouse, Golf Course, Playground, Pool, Tennis Court(s)
    • HOA fee: $182 monthly
    Location
    • Region: Loudon

    Financial & listing details

    • Price per square foot: $197/sqft
    • Tax assessed value: $401,800
    • Annual tax amount: $1,525
    • Date on market: 5/1/2025

    Price history

    DateEventPrice
    3/3/2025Sold$553,000-7.4%$197/sqft
    Source: RealTracs MLS as distributed by MLS GRID #2827378 Report a problem
    2/3/2025Pending sale$597,500$213/sqft
    Source: East Tennessee Realtors #1284943 Report a problem
    12/16/2024Listed for sale$597,500-8.1%$213/sqft
    Source: East Tennessee Realtors #1284943 Report a problem
    10/26/2024Listing removed$650,000$231/sqft
    Source: East Tennessee Realtors #1260590 Report a problem
    7/23/2024Price change$650,000-3.7%$231/sqft
    Source: East Tennessee Realtors #1260590 Report a problem
    6/17/2024Price change$675,000-2.2%$240/sqft
    Source: East Tennessee Realtors #1260590 Report a problem
    4/25/2024Listed for sale$690,000+191.1%$246/sqft
    Source: East Tennessee Realtors #1260590 Report a problem
    4/27/1999Sold$237,000+1655.6%$84/sqft
    Source: Public Record Report a problem
    6/1/1998Sold$13,500-84.7%$5/sqft
    Source: Public Record Report a problem
    5/23/1996Sold$88,000$31/sqft
    Source: Public Record Report a problem

    Public tax history

    YearProperty taxesTax assessment
    2025$1,776 $100,450
    2024$1,776 +16.5%$100,450
    2023$1,525 $100,450
    2022$1,525 $100,450
    2021-- $100,450 +21.7%
    2020$1,488 $82,525
    2019$1,488 $82,525
    2018$1,488 +0%$82,525
    2017$1,488 -2.9%$82,525 +0.1%
    2016$1,533 +0%$82,475
    2015$1,533 $82,475
    2014$1,533 $82,475
    2013-- $82,475
    2012$1,497 $82,475 -1.6%
    2011$1,497 +12.6%$83,775
    2010$1,329 $83,775
    2009$1,329 -17.3%$83,775
    2008$1,608 +30.7%$83,775 +25.2%
    2007$1,231 $66,900
    2006$1,231 $66,900
    2005$1,231 +3.4%$66,900
    2004$1,191 +11.6%$66,900 +11.6%
    2003$1,067 $59,925 -75%
    2000-- $239,686
    Find assessor info on the county website

    Neighborhood: Tellico Village

    Nearby schools

    GreatSchools rating
    Get a cash offer in 3 minutes
    Find out how much your home could sell for in as little as 3 minutes with a no-obligation cash offer.
    Estimated market value
    $560,800
    Get a cash offer in 3 minutes
    Find out how much your home could sell for in as little as 3 minutes with a no-obligation cash offer.
    Estimated market value
    $560,800