Welcome to your dream home in the heart of Aspria Estates. This sprawling 3600 square foot abode offers luxury living with three bedrooms, 2.5 baths, and an expansive open loft space flooded with natural light. The main level boasts a spacious living area perfect for entertaining and relaxing. You'll enter via a peaceful library and transition into an open-concept living and dining area. The spacious kitchen features sparkling white solid surface counters and SS appliances. Just off the dining area a beautiful stone patio awaits, complete with a fire pit for cool evenings and a luxurious hot tub for relaxation under the stars. Need storage? No problem! An outdoor storage building ensures ample space for all your outdoor essentials. Venture upstairs to discover a versatile loft space, ideal for a home office or additional living area—the possibilities are endless. Escape to the tranquility of the primary suite featuring a large ensuite bath and closet. Two additional spacious bedrooms offer versatility and comfort for everyone. You'll also enjoy ample space in the lower level, where a partially finished basement awaits, perfect for entertaining and relaxing. Existing unfinished space makes for a great home gym. Plumbed for an additional bath, the option to transform this space is yours! Located in Cheat Lake, you'll enjoy the convenience of nearby amenities, shopping, and dining, all while relishing the peace and security of gated-community living.
Sold for $515,000
$515,000
306 Salonika Dr, Morgantown, WV 26508
3beds
3,615sqft
Single Family Residence
Built in 2019
0.32 Acres Lot
$563,100 Zestimate®
$142/sqft
$2,652 Estimated rent
Home value
$563,100
$535,000 - $591,000
$2,652/mo
Zestimate® history
Owner options
List your home for rent
$2,652/mo
Rent Zestimate®
Find your next renter with Zillow Rental Manager. Plus, with online applications, you can quickly screen prospective tenants – for free.
$2,652/mo
Rent Zestimate®
Refinance and save
$3,018/mo
Est. payment
Refinancing to a lower rate could help reduce your monthly payments and save thousands over the life of the loan.
$3,018/mo
Est. payment
Explore your selling options
Work with a Zillow partner agent
Leverage their expertise and Zillow's premium Showcase listings to get your home seen by more buyers.
Get startedList with your own agent
Get your home in front of millions of buyers by listing it on Zillow.
Learn how to do itSell it yourself
Take full control of how buyers see your home on Zillow by listing For Sale by Owner (FSBO).
List your homeWhat's special
Cheat lakeSpacious kitchenLuxury livingFire pitLuxurious hot tubOutdoor storage buildingOpen - concept living
Zillow last checked:
Listing updated:
Listed by:
C'ANNA KEFFER 304-612-4844,
THE AGENCY - MORGANTOWN
Bought with:
MICHELLE OATES, WVS180300234
THE AGENCY - MORGANTOWN
ZACK PELL, WVA220040213
Source: NCWV REIN,MLS#: 10153278
Facts & features
Interior
Bedrooms & bathrooms
- Bedrooms: 3
- Bathrooms: 3
- Full bathrooms: 2
- 1/2 bathrooms: 1
Rooms
- Room types: Loft, Library
Bedroom 2
- Features: Walk-In Closet(s)
Dining room
- Features: Window Treatment, Dining Area, Luxury Vinyl Plank
Kitchen
- Features: Dining Area, Pantry, Luxury Vinyl Plank, Solid Surface Counters
Living room
- Features: Window Treatment
Basement
- Level: Basement
Heating
- Heat Pump, Electric
Cooling
- Central Air, Ceiling Fan(s), Electric
Appliances
- Included: Range, Microwave, Dishwasher, Disposal, Refrigerator
Features
- Flooring: Carpet, Tile, Laminate, Luxury Vinyl Plank
- Basement: Full,Partially Finished,Interior Entry
- Attic: Interior Access Only
- Has fireplace: No
- Fireplace features: None
Interior area
- Total structure area: 3,843
- Total interior livable area: 3,615 sqft
- Finished area above ground: 2,794
- Finished area below ground: 821
Property
Parking
- Total spaces: 2
- Parking features: Garage Door Opener, 2 Cars, Off Street
- Garage spaces: 2
Features
- Levels: 3
- Stories: 3
- Patio & porch: Porch, Patio
- Has spa: Yes
- Spa features: Hot Tub
- Fencing: None
- Has view: Yes
- View description: Panoramic, Neighborhood
- Waterfront features: None
Lot
- Size: 0.32 Acres
- Dimensions: .32ac
- Features: Level, Rolling Slope, Landscaped
Details
- Additional structures: Storage Shed/Outbuilding
- Parcel number: 3108007E00540000
Construction
Type & style
- Home type: SingleFamily
- Architectural style: Traditional,Other
- Property subtype: Single Family Residence
Materials
- Frame, Stone, HardiPlank Type
- Foundation: Concrete Perimeter
- Roof: Shingle
Condition
- Year built: 2019
Utilities & green energy
- Electric: 200 Amps
- Sewer: Public Sewer
- Water: Public
Community & HOA
Community
- Features: Park, Golf, Health Club, Library, Medical Facility, Gated
- Security: Smoke Detector(s)
- Subdivision: Aspria Estates
HOA
- Has HOA: Yes
- Services included: Security, Snow Removal
- HOA fee: $600 annually
Location
- Region: Morgantown
Financial & listing details
- Price per square foot: $142/sqft
- Tax assessed value: $464,600
- Annual tax amount: $2,488
- Date on market: 5/11/2024
- Electric utility on property: Yes
Price history
| Date | Event | Price |
|---|---|---|
| 5/10/2024 | Sold | $515,000$142/sqft |
Source:  NCWV REIN #10153278 Report a problem NCWV REIN #10153278 Report a problem | ||
| 3/14/2024 | Listed for sale | $515,000+35.5%$142/sqft |
Source: NCWV REIN #10153278 Report a problem | ||
| 8/2/2019 | Sold | $380,000+427.8%$105/sqft |
Source: Public Record Report a problem | ||
| 9/11/2018 | Sold | $72,000$20/sqft |
Source: Public Record Report a problem | ||
Public tax history
| Year | Property taxes | Tax assessment |
|---|---|---|
| 2025 | $2,978 +20.1% | $278,760 +19.8% |
| 2024 | $2,479 -0.4% | $232,680 |
| 2023 | $2,489 +5.8% | $232,680 +1.4% |
| 2022 | $2,351 | $229,440 +1.6% |
| 2021 | -- | $225,900 |
| 2020 | -- | $225,900 +505.3% |
| 2019 | $778 -0.3% | $37,320 |
| 2018 | $780 +5.6% | $37,320 +6.1% |
| 2017 | $739 +4.7% | $35,160 +5.4% |
| 2016 | $705 | $33,360 -13.5% |
| 2015 | $705 -9.6% | $38,580 +4.2% |
| 2014 | $780 | $37,020 |
Find assessor info on the county website
Neighborhood: Cheat Lake
Nearby homes
- $657,3004 bd4 ba3.7k sqft313 Salonika, Morgantown, WV 26508Off Market
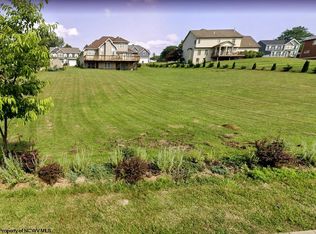
- $75,0000.35 acresSalonika Dr, Morgantown, WV 26508Sold
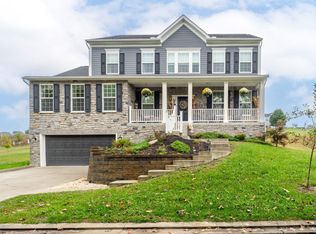
- $605,0004 bd4 ba3.7k sqft304 Salonika Dr, Morgantown, WV 26508Sold
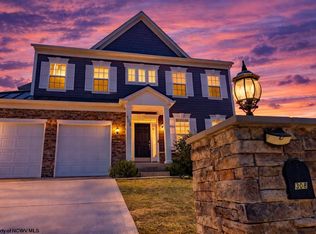
- $525,0004 bd4 ba3.7k sqft308 Salonika Dr, Morgantown, WV 26508Sold
- $572,9004 bd3 ba2.7k sqft316 Salonika Dr, Morgantown, WV 26508Off Market
- $563,1004 bd3 ba2.5k sqft320 Salonika Dr, Morgantown, WV 26508Off Market
- $17,200-- bd-- ba-- sqftSantorini Ave, Morgantown, WV 26508Off Market
- $17,000-- bd-- ba-- sqftSantorini Ave, Morgantown, WV 26508Off Market
Nearby schools
GreatSchools rating
- 9/10Cheat Lake Elementary SchoolGrades: PK-5Distance: 1.8 mi
- 9/10Mountaineer Middle SchoolGrades: 6-8Distance: 3.6 mi
- 9/10University High SchoolGrades: 9-12Distance: 4.8 mi
Schools provided by the listing agent
- Elementary: Cheat Lake Elementary
- Middle: Mountaineer Middle
- High: University High
- District: Monongalia
Source: NCWV REIN. This data may not be complete. We recommend contacting the local school district to confirm school assignments for this home.


Get pre-qualified for a loan
At Zillow Home Loans, we can pre-qualify you in as little as 5 minutes with no impact to your credit score.An equal housing lender. NMLS #10287.
Sell for more on Zillow
Get a Zillow Showcase℠ listing at no additional cost and you could sell for .
$563,100
2% more
+$11,262
With Zillow Showcase(estimated)
$574,362
- West Virginia
- Monongalia County
- Morgantown
- 26508
- Cheat Lake
- 306 Salonika Dr
Nearby cities
Nearby neighborhoods
Nearby zip codes
Other Morgantown Topics
