A true gem with maintenance-free living located in the Tara at Barrington Condominium community of Aurora, Ohio! Updated throughout and ready for its new owner(s)! As soon as you enter this home, you will immediately notice that it has been meticulously maintained throughout. The open and flowing floor plan is perfect for entertaining your favorite guests. A spacious living room with a vaulted ceiling, a floor-to-ceiling stone wall with built-in gas fireplace is located off the front door. New luxury vinyl flooring installed throughout kitchen/dining room in June 2024. Kitchen features a built-in writing desk, stainless steel appliances, granite countertops, large, upgraded sink and faucets, and under cabinet lighting. The gorgeous, white cabinets have been freshly & professionally painted in summer of 2024. A laundry room with LG washer, utility sink, and a wide coat & shoe closet is located off the garage entry. The oversized 2 car garage features an overflow refrigerator, & a WiFi enabled LiftMaster garage door opener. There is also a staircase that leads to attic for storage. Heading back inside there are 2 bedrooms on the main floor along with a half bath. Large, master suite features a private ensuite full bath that has been updated with a handicap accessible walk-in shower (June 2024), new vanity (June 2024), & raised toilets. Master bedroom also features a large walk-in closet, and a new ceiling fan! 2nd bedroom (currently used as a den) has carpet flooring, a large walk-in closet, and a new ceiling fan. Upstairs you will find a loft that is currently used as the master bedroom. This space is huge and features a walk-in closet plus an additional closet. There is a private, ensuite bath that has been updated with safety bars in the glass enclosed shower. Gorgeous full tiled bath with granite vanity! This home has a Bryant whole house air conditioner and 2 stage furnace controlled by a Nest smart thermostat. Don't let this one slip away call today!
Closed
$368,500
306 Sandover Dr, Aurora, OH 44202
3beds
1,870sqft
Condominium
Built in 2005
-- sqft lot
$395,000 Zestimate®
$197/sqft
$2,495 Estimated rent
Home value
$395,000
$324,000 - $478,000
$2,495/mo
Zestimate® history
Owner options
List your home for rent
$2,495/mo
Rent Zestimate®
Find your next renter with Zillow Rental Manager. Plus, with online applications, you can quickly screen prospective tenants – for free.
$2,495/mo
Rent Zestimate®
Refinance and save
$2,936/mo
Est. payment
Refinancing to a lower rate could help reduce your monthly payments and save thousands over the life of the loan.
$2,936/mo
Est. payment
Explore your selling options
Work with a Zillow partner agent
Leverage their expertise and Zillow's premium Showcase listings to get your home seen by more buyers.
Get startedList with your own agent
Get your home in front of millions of buyers by listing it on Zillow.
Learn how to do itSell it yourself
Take full control of how buyers see your home on Zillow by listing For Sale by Owner (FSBO).
List your homeWhat's special
Vaulted ceilingUtility sinkLg washerStainless steel appliancesGranite countertopsRaised toiletsUnder cabinet lighting
Zillow last checked:
Listing updated:
Listed by:
Scott M Tinlin scott@thetinlinteam.com216-210-2984,
Platinum Real Estate
Bought with:
Mandi K Baumgardner, 2014003275
Pathway Real Estate
Source: MLS Now,MLS#: 5098038 Originating MLS: Akron Cleveland Association of REALTORS
Originating MLS: Akron Cleveland Association of REALTORSFacts & features
Interior
Bedrooms & bathrooms
- Bedrooms: 3
- Bathrooms: 3
- Full bathrooms: 2
- 1/2 bathrooms: 1
- Main level bathrooms: 2
- Main level bedrooms: 2
Primary bedroom
- Description: Flooring: Luxury Vinyl Tile
- Features: Walk-In Closet(s)
- Level: First
- Dimensions: 15.00 x 14.00
Bedroom
- Features: Walk-In Closet(s)
- Level: Second
- Dimensions: 22.00 x 16.00
Bedroom
- Description: Flooring: Carpet
- Features: Walk-In Closet(s)
- Level: First
- Dimensions: 15.00 x 10.00
Dining room
- Description: Flooring: Laminate
- Level: First
- Dimensions: 12.00 x 11.00
Entry foyer
- Level: First
- Dimensions: 7.00 x 6.00
Kitchen
- Description: Flooring: Laminate
- Level: First
- Dimensions: 14.00 x 11.00
Laundry
- Level: First
- Dimensions: 6.00 x 5.00
Living room
- Description: Flooring: Luxury Vinyl Tile
- Features: Fireplace
- Level: First
- Dimensions: 17.00 x 14.00
Utility room
- Description: Flooring: Laminate
- Level: First
- Dimensions: 7.00 x 6.00
Heating
- Forced Air, Fireplace(s), Gas
Cooling
- Central Air
Appliances
- Laundry: Main Level
Features
- Ceiling Fan(s), Eat-in Kitchen, Granite Counters, High Ceilings, High Speed Internet, Primary Downstairs, Open Floorplan, Storage, Smart Thermostat, Vaulted Ceiling(s), Walk-In Closet(s)
- Basement: None
- Number of fireplaces: 1
- Fireplace features: Living Room, Gas
Interior area
- Total structure area: 1,870
- Total interior livable area: 1,870 sqft
- Finished area above ground: 1,870
Property
Parking
- Total spaces: 2
- Parking features: Attached, Direct Access, Driveway, Electricity, Garage Faces Front, Garage, Garage Door Opener, Paved, Storage
- Attached garage spaces: 2
Features
- Levels: Two
- Stories: 2
- Patio & porch: Patio, Porch
- Exterior features: Private Yard
- Pool features: Association, Community
- Fencing: Privacy
Lot
- Features: Cul-De-Sac
Details
- Parcel number: 030150000004019
Construction
Type & style
- Home type: Condo
- Architectural style: Contemporary
- Property subtype: Condominium
- Attached to another structure: Yes
Materials
- Stone, Vinyl Siding
- Foundation: Slab
- Roof: Asphalt,Fiberglass
Condition
- Year built: 2005
Details
- Warranty included: Yes
Utilities & green energy
- Sewer: Public Sewer
- Water: Public
Community & HOA
Community
- Features: Common Grounds/Area, Clubhouse, Fitness Center, Fitness, Golf, Other, Park, Tennis Court(s), Pool
- Subdivision: Tara/Barrington Estates
HOA
- Has HOA: Yes
- Services included: Association Management, Insurance, Maintenance Grounds, Maintenance Structure, Reserve Fund, Snow Removal, Trash
- HOA fee: $576 monthly
- HOA name: Tara Of Barrington Estates
Location
- Region: Aurora
Financial & listing details
- Price per square foot: $197/sqft
- Tax assessed value: $306,300
- Annual tax amount: $4,819
- Date on market: 2/3/2025
- Cumulative days on market: 71 days
- Listing terms: Cash,Conventional
Price history
| Date | Event | Price |
|---|---|---|
| 4/1/2025 | Sold | $368,500-1.1%$197/sqft |
Source:  MLS Now #5098038 Report a problem MLS Now #5098038 Report a problem | ||
| 3/4/2025 | Pending sale | $372,500$199/sqft |
Source: MLS Now #5098038 Report a problem | ||
| 2/3/2025 | Listed for sale | $372,500-0.7%$199/sqft |
Source: MLS Now #5098038 Report a problem | ||
| 2/3/2025 | Listing removed | $375,000$201/sqft |
Source: MLS Now #5091334 Report a problem | ||
| 12/23/2024 | Listed for sale | $375,000+56.9%$201/sqft |
Source: MLS Now #5091334 Report a problem | ||
| 9/5/2018 | Sold | $239,000-4.4%$128/sqft |
Source: MLS Now #3977046 Report a problem | ||
| 7/23/2018 | Pending sale | $249,900$134/sqft |
Source: Keller Williams Greater Cleveland Southwest #3977046 Report a problem | ||
| 7/10/2018 | Price change | $249,900+1.6%$134/sqft |
Source: Keller Williams Greater Cleveland Southwest #3977046 Report a problem | ||
| 5/3/2018 | Price change | $245,900-1.6%$131/sqft |
Source: Keller Williams Greater Cleveland Southwest #3977046 Report a problem | ||
| 2/15/2018 | Price change | $249,900-2%$134/sqft |
Source: Greater Cleveland Southwest #3977046 Report a problem | ||
| 10/18/2017 | Price change | $255,000+2%$136/sqft |
Source: Owner Report a problem | ||
| 9/7/2017 | Price change | $250,000-5.7%$134/sqft |
Source: CENTURY 21 HomeStar #3938561 Report a problem | ||
| 8/17/2017 | Price change | $265,000-5.4%$142/sqft |
Source: CENTURY 21 HomeStar #3917280 Report a problem | ||
| 6/26/2017 | Listed for sale | $280,000+8.1%$150/sqft |
Source: Century 21 HomeStar #3917280 Report a problem | ||
| 10/15/2015 | Listing removed | $259,000$139/sqft |
Source: CENTURY 21 HomeStar #3719241 Report a problem | ||
| 9/26/2015 | Price change | $259,000-0.4%$139/sqft |
Source: CENTURY 21 HomeStar #3719241 Report a problem | ||
| 8/7/2015 | Price change | $260,000-1.9%$139/sqft |
Source: CENTURY 21 HomeStar #3719241 Report a problem | ||
| 7/22/2015 | Price change | $265,000-1.9%$142/sqft |
Source: CENTURY 21 HomeStar #3719241 Report a problem | ||
| 7/10/2015 | Price change | $270,000-1.8%$144/sqft |
Source: Century 21 HomeStar #3719241 Report a problem | ||
| 6/23/2015 | Price change | $275,000-5.2%$147/sqft |
Source: Century 21 HomeStar #3719241 Report a problem | ||
| 6/11/2015 | Listed for sale | $290,000+27.1%$155/sqft |
Source: Century 21 HomeStar #3719241 Report a problem | ||
| 11/30/2005 | Sold | $228,100$122/sqft |
Source: Public Record Report a problem | ||
Public tax history
| Year | Property taxes | Tax assessment |
|---|---|---|
| 2025 | $4,879 +1.8% | $107,210 |
| 2024 | $4,792 -0.5% | $107,210 +22.2% |
| 2023 | $4,818 +10.4% | $87,750 |
| 2022 | $4,363 -0.6% | $87,750 |
| 2021 | $4,388 -1.9% | $87,750 +5.1% |
| 2020 | $4,471 -0.8% | $83,480 |
| 2019 | $4,507 +5.7% | $83,480 +19.2% |
| 2018 | $4,263 | $70,010 |
| 2017 | $4,263 +10.7% | $70,010 |
| 2016 | $3,852 -2.8% | $70,010 |
| 2015 | $3,962 +12.7% | $70,010 +15% |
| 2014 | $3,514 +0.6% | $60,870 |
| 2013 | $3,493 +0.3% | $60,870 |
| 2012 | $3,482 -5.7% | $60,870 -15.5% |
| 2011 | $3,693 +4.1% | $72,040 |
| 2010 | $3,547 +0.3% | $72,040 |
| 2009 | $3,538 | $72,040 |
| 2008 | $3,538 | $72,040 -5% |
| 2007 | -- | $75,810 |
| 2005 | -- | -- |
Find assessor info on the county website
Neighborhood: 44202
Nearby homes
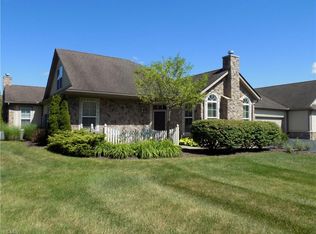
- $367,0003 bd3 ba1.9k sqft316 Sandover Dr, Aurora, OH 44202Off Market
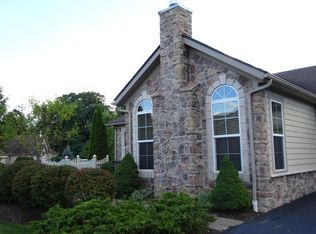
- $293,2002 bd2 ba1.2k sqft300 Sandover Dr, Aurora, OH 44202Off Market
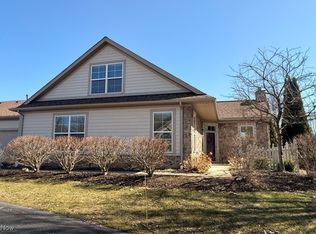
- $357,5003 bd3 ba1.8k sqft310 Sandover Dr, Aurora, OH 44202Sold
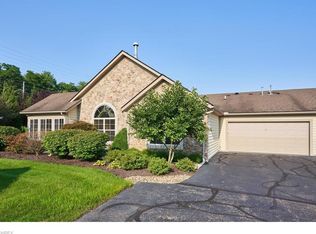
- $418,5002 bd2 ba1.6k sqft296 Sandover Dr, Aurora, OH 44202Off Market
- $422,3003 bd2 ba1.6k sqft290 Sandover Dr, Aurora, OH 44202Off Market
- $430,2003 bd2 ba1.6k sqft286 Sandover Dr, Aurora, OH 44202Off Market
- $418,9003 bd2 ba1.9k sqft280 Sandover Dr, Aurora, OH 44202Off Market
- $396,1002 bd2 ba1.6k sqft320 Sandover Dr, Aurora, OH 44202Off Market
Nearby schools
GreatSchools rating
- NACraddock/Miller Elementary SchoolGrades: 1-2Distance: 1.9 mi
- 9/10Harmon Middle SchoolGrades: 6-8Distance: 2.1 mi
- 9/10Aurora High SchoolGrades: 9-12Distance: 2.1 mi
Schools provided by the listing agent
- District: Aurora CSD - 6701
Source: MLS Now. This data may not be complete. We recommend contacting the local school district to confirm school assignments for this home.
Get a cash offer in 3 minutes
Find out how much your home could sell for in as little as 3 minutes with a no-obligation cash offer.
Estimated market value
$395,000
Get a cash offer in 3 minutes
Find out how much your home could sell for in as little as 3 minutes with a no-obligation cash offer.
Estimated market value
$395,000
- Ohio
- Portage County
- Aurora
- 44202
- 306 Sandover Dr
Nearby cities
Nearby zip codes
Other Aurora Topics
