Welcome home to this stunning residence tucked away on a private cul-de-sac in the desirable Franklin Crossing neighborhood of Cranberry Township. Enjoy the convenience of a paved walking trail just steps away leading directly to North Boundary Park and its popular waterpark, along with easy access to shopping, dining, and major roadways.
This open-concept home perfectly blends comfort and functionality. The massive chef’s kitchen is a showstopper, featuring a large center island, abundant cabinetry, and a dedicated coffee bar—ideal for both everyday living and entertaining. The meticulously maintained main level also offers a spacious living room with a cozy gas fireplace, an elegant dining room, a private home office, and a convenient first-floor laundry.
Step outside to the impressive tongue-and-groove covered patio (18x16), perfect for outdoor dining and relaxing, plus an adjacent exposed aggregate patio (21x21) designed for effortless entertaining.
Upstairs, the luxurious owner’s suite impresses with two large walk-in closets and a spa-like en-suite bath complete with a soaking tub for ultimate relaxation. Three additional generously sized bedrooms and a full bath with double vanity sinks complete the second floor.
The oversized lower level offers endless possibilities—whether you imagine a recreation room, home theater, or private gym. This space includes a humidified wine closet, ample storage (25x19), and is already plumbed for an additional full bathroom.
This exceptional home delivers space, style, and location—truly a must-see.
Sold for $745,000
$745,000
306 Sapling Ct, Cranberry Township, PA 16066
4beds
3,465sqft
Single Family Residence
Built in 2014
0.39 Acres Lot
$745,800 Zestimate®
$215/sqft
$4,604 Estimated rent
Home value
$745,800
$709,000 - $783,000
$4,604/mo
Zestimate® history
Owner options
List your home for rent
$4,604/mo
Rent Zestimate®
Find your next renter with Zillow Rental Manager. Plus, with online applications, you can quickly screen prospective tenants – for free.
$4,604/mo
Rent Zestimate®
Refinance and save
$4,753/mo
Est. payment
Refinancing to a lower rate could help reduce your monthly payments and save thousands over the life of the loan.
$4,753/mo
Est. payment
Explore your selling options
Work with a Zillow partner agent
Leverage their expertise and Zillow's premium Showcase listings to get your home seen by more buyers.
Get startedList with your own agent
Get your home in front of millions of buyers by listing it on Zillow.
Learn how to do itSell it yourself
Take full control of how buyers see your home on Zillow by listing For Sale by Owner (FSBO).
List your homeWhat's special
Private cul-de-sacPrivate home officeOversized lower levelConvenient first-floor laundryDedicated coffee barLarge center islandOpen-concept home
Zillow last checked:
Listing updated:
Listed by:
Brent Gephart 412-741-2200,
HOWARD HANNA REAL ESTATE SERVICES
Bought with:
Nathan Savitz, RS347559
COLDWELL BANKER REALTY
Source: WPMLS,MLS#: 1738100 Originating MLS: West Penn Multi-List
Originating MLS: West Penn Multi-ListFacts & features
Interior
Bedrooms & bathrooms
- Bedrooms: 4
- Bathrooms: 3
- Full bathrooms: 2
- 1/2 bathrooms: 1
Primary bedroom
- Level: Upper
- Dimensions: 21x14
Bedroom 2
- Level: Upper
- Dimensions: 12x11
Bedroom 3
- Level: Upper
- Dimensions: 11x13
Bedroom 4
- Level: Upper
- Dimensions: 12x13
Bonus room
- Level: Lower
- Dimensions: 25x19
Den
- Level: Main
- Dimensions: 11x8
Dining room
- Level: Main
- Dimensions: 12x15
Entry foyer
- Level: Main
- Dimensions: 10x11
Family room
- Level: Main
- Dimensions: 20x17
Game room
- Level: Lower
- Dimensions: 29x27
Kitchen
- Level: Main
- Dimensions: 30x14
Laundry
- Level: Main
- Dimensions: 9x8
Heating
- Forced Air, Gas
Cooling
- Central Air
Features
- Flooring: Carpet, Ceramic Tile, Hardwood
- Basement: Full,Finished,Walk-Up Access
- Number of fireplaces: 1
- Fireplace features: Gas
Interior area
- Total structure area: 3,465
- Total interior livable area: 3,465 sqft
Property
Parking
- Total spaces: 2
- Parking features: Attached, Garage
- Has attached garage: Yes
Features
- Levels: Two
- Stories: 2
- Pool features: None
Lot
- Size: 0.39 Acres
- Dimensions: 200 x 40 x 162 x 195
Details
- Parcel number: 130S41A1090000
Construction
Type & style
- Home type: SingleFamily
- Architectural style: Two Story
- Property subtype: Single Family Residence
Materials
- Brick
- Roof: Asphalt
Condition
- Resale
- Year built: 2014
Details
- Warranty included: Yes
Utilities & green energy
- Sewer: Public Sewer
- Water: Public
Community & HOA
Community
- Subdivision: Franklin Crossing
HOA
- Has HOA: Yes
- HOA fee: $35 monthly
Location
- Region: Cranberry Township
Financial & listing details
- Price per square foot: $215/sqft
- Tax assessed value: $38,270
- Annual tax amount: $6,858
- Date on market: 1/25/2026
Price history
| Date | Event | Price |
|---|---|---|
| 6/6/2026 | Pending sale | $800,000+7.4%$231/sqft |
Source:  WPMLS #1738100 Report a problem WPMLS #1738100 Report a problem | ||
| 6/5/2026 | Sold | $745,000-6.9%$215/sqft |
Source: WPMLS #1738100 Report a problem | ||
| 4/5/2026 | Listed for sale | $800,000$231/sqft |
Source: WPMLS #1738100 Report a problem | ||
| 4/2/2026 | Contingent | $800,000$231/sqft |
Source: WPMLS #1738100 Report a problem | ||
| 1/25/2026 | Listed for sale | $800,000+20.3%$231/sqft |
Source: WPMLS #1738100 Report a problem | ||
| 8/28/2023 | Sold | $665,000-2.5%$192/sqft |
Source: WPMLS #1610256 Report a problem | ||
| 7/28/2023 | Contingent | $681,999$197/sqft |
Source: WPMLS #1610256 Report a problem | ||
| 7/14/2023 | Price change | $681,999-0.1%$197/sqft |
Source: WPMLS #1610256 Report a problem | ||
| 6/29/2023 | Price change | $682,999-0.1%$197/sqft |
Source: WPMLS #1610256 Report a problem | ||
| 6/22/2023 | Price change | $683,999-0.1%$197/sqft |
Source: WPMLS #1610256 Report a problem | ||
| 6/1/2023 | Price change | $684,999-2%$198/sqft |
Source: WPMLS #1598761 Report a problem | ||
| 5/11/2023 | Price change | $699,000-2.2%$202/sqft |
Source: WPMLS #1598761 Report a problem | ||
| 4/28/2023 | Price change | $714,900-1.4%$206/sqft |
Source: WPMLS #1598761 Report a problem | ||
| 4/1/2023 | Listed for sale | $724,900+47.9%$209/sqft |
Source: WPMLS #1598761 Report a problem | ||
| 6/7/2019 | Sold | $490,000-2%$141/sqft |
Source: WPMLS #1375496 Report a problem | ||
| 4/29/2019 | Pending sale | $499,900$144/sqft |
Source: RE/MAX SELECT REALTY #1375496 Report a problem | ||
| 4/27/2019 | Price change | $499,900-3.8%$144/sqft |
Source: RE/MAX SELECT REALTY #1375496 Report a problem | ||
| 3/1/2019 | Price change | $519,900-3.7%$150/sqft |
Source: RE/MAX SELECT REALTY #1375496 Report a problem | ||
| 2/4/2019 | Price change | $539,900-1.8%$156/sqft |
Source: RE/MAX SELECT REALTY #1375496 Report a problem | ||
| 11/19/2018 | Price change | $549,900-2.7%$159/sqft |
Source: RE/MAX SELECT REALTY #1369618 Report a problem | ||
| 11/8/2018 | Listed for sale | $565,000+18.9%$163/sqft |
Source: RE/MAX SELECT REALTY #1369618 Report a problem | ||
| 1/13/2015 | Sold | $475,165+265.5%$137/sqft |
Source: Public Record Report a problem | ||
| 6/23/2014 | Sold | $130,000$38/sqft |
Source: Public Record Report a problem | ||
Public tax history
| Year | Property taxes | Tax assessment |
|---|---|---|
| 2025 | $7,069 +3.1% | $38,270 |
| 2024 | $6,858 +3.1% | $38,270 |
| 2023 | $6,654 +1.5% | $38,270 |
| 2022 | $6,557 | $38,270 |
| 2021 | $6,557 +1.5% | $38,270 |
| 2020 | $6,459 +34.6% | $38,270 |
| 2019 | $4,797 -24.9% | $38,270 |
| 2018 | $6,386 +308.2% | $38,270 |
| 2017 | $1,564 -6% | $38,270 +3.4% |
| 2016 | $1,665 +2548.6% | $37,020 +1094.2% |
| 2015 | $63 | $3,100 |
Find assessor info on the county website
Neighborhood: 16066
Nearby homes
- $1,031,300-- bd-- ba-- sqft304 Sapling Ct, Cranberry Township, PA 16066Off Market
- $1,380,5005 bd6 ba6.8k sqft308 Sapling Ct, Cranberry Township, PA 16066Off Market
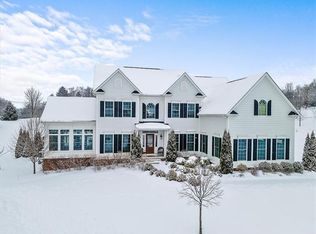
- $878,200-- bd-- ba-- sqft307 Sapling Ct, Cranberry Township, PA 16066Off Market
- $913,0004 bd4 ba3.8k sqft305 Sapling Ct, Cranberry Twp, PA 16066Off Market
- $957,700-- bd-- ba-- sqft305 Sapling Ct, Cranberry Township, PA 16066Off Market
- $664,100-- bd-- ba-- sqft7450 Franklin Rd, Cranberry Township, PA 16066Off Market
- $1,006,900-- bd-- ba-- sqft211 Red Hawk Dr, Cranberry Township, PA 16066Off Market
- $869,000-- bd-- ba-- sqft209 Red Hawk Dr, Cranberry Township, PA 16066Off Market
Nearby schools
GreatSchools rating
- 9/10Rowan El SchoolGrades: K-4Distance: 1.3 mi
- 7/10Ryan Gloyer Middle SchoolGrades: 7-8Distance: 6.4 mi
- 6/10Seneca Valley Senior High SchoolGrades: 9-12Distance: 6.5 mi
Schools provided by the listing agent
- District: Seneca Valley
Source: WPMLS. This data may not be complete. We recommend contacting the local school district to confirm school assignments for this home.


Get pre-qualified for a loan
At Zillow Home Loans, we can pre-qualify you in as little as 5 minutes with no impact to your credit score.An equal housing lender. NMLS #10287.
Sell for more on Zillow
Get a Zillow Showcase℠ listing at no additional cost and you could sell for .
$745,800
2% more
+$14,916
With Zillow Showcase(estimated)
$760,716
- Pennsylvania
- Butler County
- Cranberry Township
- 16066
- 306 Sapling Ct
Nearby cities
Nearby zip codes
Other Cranberry Township Topics
- Apartments for Rent in 16066
- Houses for Sale in 16066
- Houses for Rent in 16066
- 16066 Real Estate
- Cranberry Township Condos
- Houses for Sale in Cranberry Township
- Newest Listings in Cranberry Township
- Cranberry Township Home Values
- Cranberry Township Real Estate Agents
- Cranberry Township Refinance
- Cranberry Township Mortgage Rates
