Skip main navigation
Off market
  • $301,500

    306 Scotch Pine Ln, Crestview, FL 32536

    3beds
    1,725sqft
    Single Family Residence
    Built in ----
    -- sqft lot
    $301,500 Zestimate®
    $175/sqft
    $1,955 Estimated rent

    Home value

    $301,500

    $286,000 - $317,000

    $1,955/mo

    Zestimate® history
    Loading
    Loading...

    Owner options

    List your home for rent

    $1,955/mo

    Rent Zestimate®

    Find your next renter with Zillow Rental Manager. Plus, with online applications, you can quickly screen prospective tenants – for free.

    Learn more

    $1,955/mo

    Rent Zestimate®

    Refinance and save

    $1,928/mo

    Est. payment

    Refinancing to a lower rate could help reduce your monthly payments and save thousands over the life of the loan.

    See today's rates

    $1,928/mo

    Est. payment

    Explore your selling options

    Work with a Zillow partner agent

    Leverage their expertise and Zillow's premium Showcase listings to get your home seen by more buyers.

    Get started

    List with your own agent

    Get your home in front of millions of buyers by listing it on Zillow.

    Learn how to do it

    Sell it yourself

    Take full control of how buyers see your home on Zillow by listing For Sale by Owner (FSBO).

    List your home

    What's special

    Electric acBreakfast barCozy carpet in bedroomsGarbage disposalSplit-bedroom floor planWell-appointed kitchenFormal dining room

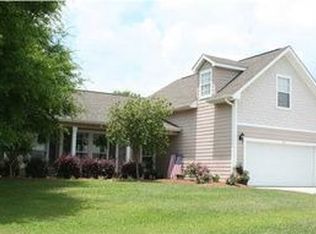
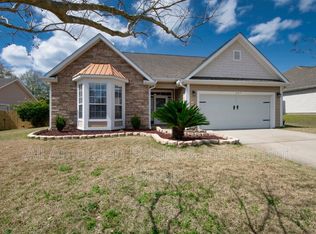
    Nestled within the desirable Rolling Ridge Subdivision in South Crestview. this charming home offers the perfect blend of comfort and convenience. Featuring 3 bedrooms, 2 bathrooms, a 2-car garage, and driveway parking, this residence is the epitome of modern living. Stay comfortable year-round with electric AC and an electric water heater, while adhering to the community's HOA rules and regulations. This home is designed for modern living, with ceiling fans and blinds throughout. The vaulted ceiling adds a touch of elegance to the space, while the luxury vinyl and tile flooring, along with cozy carpet in bedrooms, provide a blend of style and practicality. The split-bedroom floor plan ensures privacy and flexibility for your lifestyle. The heart of this home is the well-appointed kitchen, featuring a breakfast bar, formal dining room, and an eat-in kitchen area. Cooking is a breeze with the electric stove/oven, dishwasher, refrigerator with an ice maker, mounted microwave, and garbage disposal. The primary suite is a sanctuary of relaxation, offering dual vanities and a separate shower. A dedicated laundry room with washer and dryer hook-ups adds to the convenience. Step outside to the fully fenced backyard, providing both privacy and security for your outdoor activities. The large open deck is perfect for outdoor gatherings and enjoying the pleasant Florida weather. The sprinkler system with an auto-timer keeps your lawn lush, and a Ring Doorbell (AS-IS) adds to the security of the home. You do not want to miss the chance to call this magnificent property home! Pets (max 2) are accepted with a non-refundable $250 per pet plus a $50 admin fee (subject to owner approval) No Restricted Breeds Permitted No smoking is permitted. In addition to the rental amount, all Sundance Rental Management residents are enrolled in the Resident Benefits Package (RBP) for $25.00/month which includes liability insurance, credit building to help boost the resident's credit score with timely rent payments, and much more! The benefits can be found on our website under Tenant FAQ.

    This property is off market, which means it's not currently listed for sale or rent on Zillow. This may be different from what's available on other websites or public sources.
    Zillow last checked:

    Listing updated:

    Source: Zillow Rentals

    Facts & features

    Interior

    Bedrooms & bathrooms
    • Bedrooms: 3
    • Bathrooms: 2
    • Full bathrooms: 2
    Cooling
    • Air Conditioner, Ceiling Fan
    Appliances
    • Included: Dishwasher, Disposal, Microwave, Range/Oven, Refrigerator, WD Hookup
    • Laundry: Hookups
    Features
    • Ceiling Fan(s), WD Hookup
    • Flooring: Tile
    • Windows: Window Coverings
    Interior area
    • Total interior livable area: 1,725 sqft

    Property

    Parking
    • Parking features: Attached
    • Has attached garage: Yes
    • Details: Contact manager
    Features
    • Patio & porch: Deck
    • Exterior features: 3 Bedrooms 2 Bathrooms, Breakfast Bar, Driveway Parking, Eat-in-Kitchen, HOA Rules and Regulations Apply, No Restricted Breeds Permitted, No smoking is permitted, Pets (max 2) are accepted with a non-refundable $250 per pet plus a $50 admin fee (subject to owner approval), Primary Suite: Seperate Shower, Primary Suite:Dual Vanity, Ring Doorbell (AS-IS), Split Bedroom Floor-plan, Sprinkler System/Auto Timer
    Details
    • Parcel number: 363N24130000000110

    Construction

    Type & style
    • Home type: SingleFamily
    • Property subtype: Single Family Residence

    Community & neighborhood

    Location
    • Region: Crestview

    HOA & financial

    Other fees
    • Deposit fee: $1,950

    Other

    Other facts
    • Available date: 01/28/2026

    Price history

    DateEventPrice
    1/30/2026Listing removed$2,000$1/sqft
    Source: Zillow Rentals Report a problem
    12/3/2025Listed for rent$2,000$1/sqft
    Source: Zillow Rentals Report a problem
    10/27/2023Listing removed--
    Source: Zillow Rentals Report a problem
    9/29/2023Listed for rent$2,000+53.8%$1/sqft
    Source: Zillow Rentals Report a problem
    10/5/2021Sold$265,000+3.5%$154/sqft
    Source: ECAOR #880962 Report a problem
    9/6/2021Pending sale$256,000$148/sqft
    Source: ECAOR #880962 Report a problem
    9/3/2021Listed for sale$256,000+42.3%$148/sqft
    Source: ECAOR #880962 Report a problem
    9/2/2017Listing removed$1,300$1/sqft
    Source: Century 21 Blue Marlin Report a problem
    8/25/2017Listed for rent$1,300$1/sqft
    Source: Century 21 Blue Marlin Report a problem
    4/8/2013Sold$179,900$104/sqft
    Source: Public Record Report a problem
    2/7/2013Pending sale$179,900$104/sqft
    Source: CENTURY 21 Wilson Minger Agency, Inc. #589883 Report a problem
    1/25/2013Listed for sale$179,900+2.9%$104/sqft
    Source: Vflyer Homes #589883 Report a problem
    7/7/2010Sold$174,900$101/sqft
    Source: Public Record Report a problem

    Public tax history

    YearProperty taxesTax assessment
    2024$4,074 +26.5%$254,989 +6%
    2023$3,220 +2.9%$240,577 +3%
    2022$3,128 +3.4%$233,570 +29.3%
    2021$3,026 +62.9%$180,680 +19.4%
    2020$1,858 +279.8%$151,340 +2.3%
    2019$489 -72.7%$147,937 +1.9%
    2018$1,793 $145,179 +2.1%
    2017$1,793 +1.4%$142,193 +2.1%
    2016$1,769 +2.9%$139,268 +0.7%
    2015$1,719 +3.8%$138,300 +0.8%
    2014$1,656 $137,202 +1.9%
    2013-- $134,653 +4.3%
    2012-- $129,062 -5.5%
    2011-- $136,526 +650.1%
    2010-- $18,200 +16.7%
    2009-- $15,600 -55.4%
    2008-- $35,000
    2007-- $35,000 +644.7%
    2006-- $4,700

    Find assessor info on the county website

    Neighborhood: 32536

    Nearby schools

    GreatSchools rating
    Get pre-qualified for a loan
    At Zillow Home Loans, we can pre-qualify you in as little as 5 minutes with no impact to your credit score.

    An equal housing lender. NMLS #10287.

    Sell for more on Zillow
    Get a Zillow Showcase℠ listing at no additional cost and you could sell for .
    $301,500
    2% more
    +$6,030
    With Zillow Showcase(estimated)
    $307,530