Skip main navigation
Off market
  • $1,165,000

    306 Sebastian Aly, Newtown, PA 18940

    3beds
    3,685sqft
    Townhouse
    Built in 2013
    -- sqft lot
    $1,165,000 Zestimate®
    $316/sqft
    $5,185 Estimated rent

    Home value

    $1,165,000

    $1.11M - $1.23M

    $5,185/mo

    Zestimate® history
    Loading
    Loading...

    Owner options

    List your home for rent

    $5,185/mo

    Rent Zestimate®

    Find your next renter with Zillow Rental Manager. Plus, with online applications, you can quickly screen prospective tenants – for free.

    Learn more

    $5,185/mo

    Rent Zestimate®

    Refinance and save

    $7,686/mo

    Est. payment

    Refinancing to a lower rate could help reduce your monthly payments and save thousands over the life of the loan.

    See today's rates

    $7,686/mo

    Est. payment

    Explore your selling options

    Work with a Zillow partner agent

    Leverage their expertise and Zillow's premium Showcase listings to get your home seen by more buyers.

    Get started

    List with your own agent

    Get your home in front of millions of buyers by listing it on Zillow.

    Learn how to do it

    Sell it yourself

    Take full control of how buyers see your home on Zillow by listing For Sale by Owner (FSBO).

    List your home

    What's special

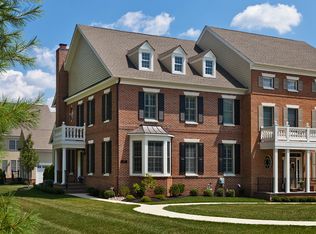
    Welcome Home to this immaculate Chestnut model in prestigious Newtown Walk! This home was built with over $130K in upgrades! The light filled home is located on a premium lot backing to Roberts Ridge Park! The home has an open floor plan perfect for entertaining. Enter into the formal living and dining room and continue on to the gourmet kitchen featuring island/breakfast bar, wet bar with wine refrigerator, granite counters, upgraded appliances with 5 burner cook top with range hood. The kitchen overlooks the family room with stone gas fireplace, wall of custom built-ins, Bose surround sound system and sliding door to the private deck. The is also a tiled mudroom area with custom built cubbies to complete this first floor.Heading up the beautiful (upgraded) staircase to the second floor you will find the Master Bedroom Suite with two custom walk-in closets and upgraded master bath with double sinks, makeup area, soaking tub and large shower. Two more large bedrooms and a laundry room complete the second floor.If you still need a little more room continue up the second staircase and you will find a huge third floor loft which could be used as another bedroom, playroom, office or anything you would like. The full basement is large and ready for finishing!The home is a short walk or bike ride to Newtown Borough where you will find many wonderful restaurants, coffee shops, boutiques and a place to enjoy a Sunday morning stroll to immerse yourself in the history of Newtown.Minutes from the junction of I95 and of course located in award winning Council Rock School District!!Open House Saturday August 1 - please be aware that due to Covid-19 restrictions only 2 people allowed in the property at one time

    This property is off market, which means it's not currently listed for sale or rent on Zillow. This may be different from what's available on other websites or public sources.

    Facts & features

    Interior

    Bedrooms & bathrooms
    • Bedrooms: 3
    • Bathrooms: 3
    • Full bathrooms: 2
    • 1/2 bathrooms: 1
    Heating
    • Forced air, Gas
    Cooling
    • Central
    Appliances
    • Included: Dishwasher, Microwave, Refrigerator
    Features
    • Kitchen Island, Pantry, Recessed Lighting, Walk-In Closet(s), Built-Ins, Eat-in Kitchen, Crown Molding, Open Floorplan, Wood Floors, Combination Dining/Living, Breakfast Area, Upgraded Countertops, Kitchen - Gourmet, Family Room Off Kitchen, Primary Bath(s)
    • Flooring: Hardwood
    • Has fireplace: Yes
    Interior area
    • Total interior livable area: 3,685 sqft
    • Finished area below ground: 0

    Property

    Parking
    • Total spaces: 2
    • Parking features: Garage - Attached
    Features
    • Exterior features: Wood
    Details
    • Parcel number: 29010055003030
    • Special conditions: Standard

    Construction

    Type & style
    • Home type: Townhouse
    • Architectural style: Colonial
    Materials
    • Frame
    • Roof: Other
    Condition
    • Year built: 2013

    Community & neighborhood

    Location
    • Region: Newtown
    • Municipality: NEWTOWN TWP

    HOA & financial

    HOA
    • Has HOA: Yes
    • HOA fee: $405 monthly

    Other

    Other facts
    • Heating: Forced Air
    • Appliances: Dishwasher, Refrigerator, Disposal, Microwave, Self Cleaning Oven, Oven - Wall, Stainless Steel Appliance(s), Built-In Range, Oven/Range - Gas
    • AssociationYN: true
    • FireplaceYN: true
    • GarageYN: true
    • AttachedGarageYN: true
    • HeatingYN: true
    • CoolingYN: true
    • ConstructionMaterials: Frame
    • StoriesTotal: 3
    • ArchitecturalStyle: Colonial
    • InteriorFeatures: Kitchen Island, Pantry, Recessed Lighting, Walk-In Closet(s), Built-Ins, Eat-in Kitchen, Crown Molding, Open Floorplan, Wood Floors, Combination Dining/Living, Breakfast Area, Upgraded Countertops, Kitchen - Gourmet, Family Room Off Kitchen, Primary Bath(s)
    • SpecialListingConditions: Standard
    • CoveredSpaces: 2
    • Cooling: Central Air
    • ParkingFeatures: Attached Garage, Garage Faces Rear
    • BelowGradeFinishedArea: 0
    • MlsStatus: Pending
    • Municipality: NEWTOWN TWP
    • StructureType: Interior Row/Townhouse
    • TaxAnnualAmount: 11764.0

    Price history

    DateEventPrice
    10/7/2020Sold$772,500-2.8%$210/sqft
    Source: Berkshire Hathaway HomeServices Fox & Roach #PABU498306_18940 Report a problem
    8/11/2020Pending sale$795,000$216/sqft
    Source: Long & Foster Real Estate, Inc. #PABU498306 Report a problem
    7/18/2020Price change$795,000-1.2%$216/sqft
    Source: Long & Foster Real Estate, Inc. #PABU498306 Report a problem
    6/30/2020Price change$805,000-3%$218/sqft
    Source: Long & Foster Real Estate, Inc. #PABU498306 Report a problem
    6/8/2020Listed for sale$830,000+8.1%$225/sqft
    Source: Long & Foster Real Estate, Inc. #PABU498306 Report a problem
    6/3/2014Sold$768,000-3.9%$208/sqft
    Source: Public Record Report a problem
    4/3/2014Pending sale$799,000$217/sqft
    Source: BHHS Fox & Roach-Jenkintown #6333635 Report a problem
    2/3/2014Listed for sale$799,000+2.6%$217/sqft
    Source: BHHS Fox & Roach-Jenkintown #6333635 Report a problem
    10/1/2013Sold$779,038$211/sqft
    Source: Public Record Report a problem

    Public tax history

    YearProperty taxesTax assessment
    2025$13,319 $73,450
    2024$13,319 +6.6%$73,450
    2023$12,489 +2%$73,450
    2022$12,248 +1.6%$73,450
    2021$12,057 +5.1%$73,450
    2020$11,477 +4.4%$73,450
    2018$10,993 +4.3%$73,450
    2017$10,538 $73,450
    2016$10,538 $73,450
    2015-- $73,450
    2014-- $73,450
    2013-- --

    Find assessor info on the county website

    Neighborhood: 18940

    Nearby schools

    GreatSchools rating
    Schools provided by the listing agent
    • Elementary: GOODNOE
    • Middle: NEWTOWN
    • High: COUNCIL ROCK HIGH SCHOOL NORTH
    • District: COUNCIL ROCK

    Source: The MLS. This data may not be complete. We recommend contacting the local school district to confirm school assignments for this home.

    Get a cash offer in 3 minutes
    Find out how much your home could sell for in as little as 3 minutes with a no-obligation cash offer.
    Estimated market value
    $1,165,000
    Get a cash offer in 3 minutes
    Find out how much your home could sell for in as little as 3 minutes with a no-obligation cash offer.
    Estimated market value
    $1,165,000