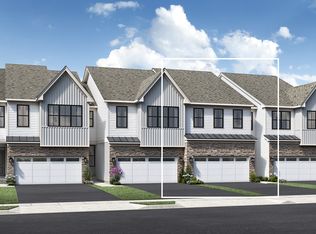
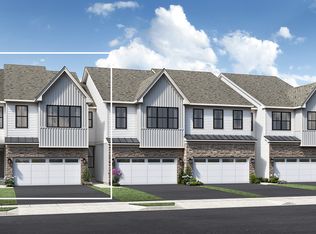
Coming soon in Media! Like new construction without the wait! Welcome to this beautifully appointed Toll Brothers Colman model located in the highly desirable Franklin Station community in Media. Built in 2023, this stunning townhome offers over 2,600 square feet of finished living space, including a professionally finished lower level with a full bath. Designed for today's lifestyle, the open-concept floor plan features a sun-filled great room, elegant finishes, a designer kitchen with an oversized island, quartz countertops, stainless steel appliances, and abundant cabinet space. The spacious primary suite offers a luxurious retreat with a walk-in closet and spa-inspired bath, while two additional bedrooms, an upper-level laundry room, and a two-car garage add convenience and functionality. Enjoy low-maintenance living and exceptional community amenities including a clubhouse, fitness center, resort-style pool, fire pit, game room, walking trails, and direct access to the Chester Creek Trail. Ideally situated just minutes from downtown Media, Route 1, I-476, Philadelphia International Airport, and the Wawa SEPTA Station, this location offers the perfect blend of luxury and convenience. Professional photography coming soon! Showings begin July 18th, with open houses Saturday and Sunday from 1:00–3:00 PM. Don't miss this opportunity to own one of Franklin Station's most desirable floor plans in a community with extremely limited inventory.
3 days
|
260
|
7
|
Zillow last checked:
Listing updated:
Listed by:
Roz Gilbert610-636-5723,
Realty One Group Restore - BlueBell2158285330
Source: Bright MLS,MLS#: PADE2119438
Loading...
Facts & features
Interior
Bedrooms & bathrooms
Bedrooms: 3
Bathrooms: 4
Full bathrooms: 3
1/2 bathrooms: 1
Main level bathrooms: 1
Basement
Area: 0
Heating
Forced Air, Central, Natural Gas
Cooling
Central Air, Natural Gas
Appliances
Included: Water Heater
Features
Basement: Partial,Finished
Has fireplace: No
Interior area
Total structure area: 2,632
Total interior livable area: 2,632 sqft
Finished area above ground: 2,632
Finished area below ground: 0
Property
Parking
Total spaces: 4
Parking features: Garage Faces Front, Garage Door Opener, Attached, Driveway
Attached garage spaces: 2
Uncovered spaces: 2
Accessibility
Accessibility features: 2+ Access Exits, >84" Garage Door
Explore the cost of this home by adjusting the details. Changes won't be saved.
Principal & interest
$1,547
Mortgage insurance
$0
Property taxes
$170
Home insurance
$105
HOA fees
$0
Utilities
Not included
All calculations are estimates and provided by Zillow, Inc. for informational purposes only. Actual amounts may vary.
HOA fees may include property taxes on listings classified as Co-Ops. Contact the listing agent and/or owner for fee details.
Mortgage interest rates are dependent on a number of factors, including credit score, down payment, and repayment length. Interest rate data provided by Zillow Group Marketplace, Inc. as of 1/1/1970 from various mortgage lenders with which we have lead or other similar arrangements; the Estimated Payment is an average of those rates.
See how much you could borrow to make a competitive offer.