Located on a quiet street in the heart of the Frontier neighborhood, this 4 bedroom, 3 bath home offers a functional layout with formal living and dining rooms, a dedicated home office, and an eat-in kitchen with brand new stainless steel appliances and a spacious walk-in pantry. The finished basement provides additional living space and includes a full bathroom. Hardwood floors, generously sized closets, updated bathrooms, and a new HVAC system contribute to the home’s overall quality. Outside, a large deck overlooks the professionally landscaped yard, which was leveled and resodded in 2025 and includes a fenced-in area for pets.
Sold for $424,750
$424,750
306 Shawnee Dr, Erie, PA 16505
4beds
2,250sqft
Single Family Residence
Built in 1925
9,801 Square Feet Lot
$428,100 Zestimate®
$189/sqft
$2,675 Estimated rent
Home value
$428,100
Estimated sales range
Not available
$2,675/mo
Zestimate® history
Owner options
List your home for rent
$2,675/mo
Rent Zestimate®
Find your next renter with Zillow Rental Manager. Plus, with online applications, you can quickly screen prospective tenants – for free.
$2,675/mo
Rent Zestimate®
Refinance and save
$2,937/mo
Est. payment
Refinancing to a lower rate could help reduce your monthly payments and save thousands over the life of the loan.
$2,937/mo
Est. payment
Explore your selling options
Work with a Zillow partner agent
Leverage their expertise and Zillow's premium Showcase listings to get your home seen by more buyers.
Get startedList with your own agent
Get your home in front of millions of buyers by listing it on Zillow.
Learn how to do itSell it yourself
Take full control of how buyers see your home on Zillow by listing For Sale by Owner (FSBO).
List your homeWhat's special
Professionally landscaped yardLarge deckNew hvac systemDedicated home officeUpdated bathroomsSpacious walk-in pantryFunctional layout
Zillow last checked:
Listing updated:
Listed by:
Sarah Hordusky (814)866-8840,
Marsha Marsh RES Peach
Bought with:
Lisa Rubino, AB068491
RE/MAX Real Estate Group Erie
Source: GEMLS,MLS#: 190051Originating MLS: Greater Erie Board Of Realtors
Facts & features
Interior
Bedrooms & bathrooms
- Bedrooms: 4
- Bathrooms: 3
- Full bathrooms: 2
- 1/2 bathrooms: 1
Primary bedroom
- Level: Second
- Dimensions: 12x14
Bedroom
- Level: Second
- Dimensions: 11x11
Bedroom
- Level: Second
- Dimensions: 13x10
Bedroom
- Level: Second
- Dimensions: 11x14
Dining room
- Level: First
- Dimensions: 13x14
Family room
- Level: Lower
- Dimensions: 12x20
Other
- Level: Second
Other
- Level: Lower
Half bath
- Level: First
Kitchen
- Level: First
- Dimensions: 10x15
Living room
- Level: First
- Dimensions: 14x21
Office
- Level: First
- Dimensions: 9x13
Sunroom
- Level: First
- Dimensions: 12x9
Heating
- Forced Air, Gas
Cooling
- Central Air
Appliances
- Included: Dishwasher, Electric Oven, Electric Range, Microwave, Refrigerator, Dryer, Washer
Features
- Flooring: Carpet, Ceramic Tile, Hardwood, Wood
- Basement: Full,Finished
- Number of fireplaces: 1
- Fireplace features: Gas
Interior area
- Total structure area: 2,250
- Total interior livable area: 2,250 sqft
Property
Parking
- Total spaces: 2
- Parking features: Detached, Garage, Garage Door Opener
- Garage spaces: 2
- Has uncovered spaces: Yes
Features
- Levels: Two
- Stories: 2
- Patio & porch: Deck
- Exterior features: Deck, Fence, Paved Driveway
- Fencing: Yard Fenced
Lot
- Size: 9,801 Square Feet
- Dimensions: 70 x 140 x 0 x 0
- Features: Landscaped, Trees
Details
- Parcel number: 17041012.0203.00
- Zoning description: R-1
Construction
Type & style
- Home type: SingleFamily
- Architectural style: Two Story
- Property subtype: Single Family Residence
Materials
- Aluminum Siding, Vinyl Siding
- Roof: Composition
Condition
- Resale
- Year built: 1925
Utilities & green energy
- Sewer: Public Sewer
- Water: Public
Community & HOA
Community
- Features: Sidewalks
- Subdivision: Frontier
HOA
- Has HOA: Yes
- Services included: Association Management
- HOA fee: $75 annually
Location
- Region: Erie
Financial & listing details
- Price per square foot: $189/sqft
- Tax assessed value: $249,790
- Annual tax amount: $10,209
- Date on market: 3/20/2026
- Cumulative days on market: 3 days
- Listing terms: Conventional
- Road surface type: Paved
Price history
| Date | Event | Price |
|---|---|---|
| 6/3/2026 | Sold | $424,750+6.2%$189/sqft |
Source: GEMLS #190051 Report a problem | ||
| 3/24/2026 | Pending sale | $399,900$178/sqft |
Source: GEMLS #190051 Report a problem | ||
| 3/20/2026 | Listed for sale | $399,900+61.6%$178/sqft |
Source: GEMLS #190051 Report a problem | ||
| 3/31/2016 | Sold | $247,500-10%$110/sqft |
Source: GEMLS #48703 Report a problem | ||
| 3/7/2016 | Listed for sale | $274,900$122/sqft |
Source: Agresti Real Estate Report a problem | ||
| 2/25/2016 | Pending sale | $274,900$122/sqft |
Source: Agresti Real Estate Report a problem | ||
| 2/24/2016 | Listed for sale | $274,900$122/sqft |
Source: Agresti Real Estate Report a problem | ||
| 2/22/2016 | Pending sale | $274,900$122/sqft |
Source: Agresti Real Estate Report a problem | ||
| 1/14/2016 | Listed for sale | $274,9000%$122/sqft |
Source: Agresti Real Estate Report a problem | ||
| 12/1/2010 | Sold | $275,000$122/sqft |
Source: Public Record Report a problem | ||
Public tax history
| Year | Property taxes | Tax assessment |
|---|---|---|
| 2025 | $9,876 | $249,790 |
| 2024 | $9,876 +5.2% | $249,790 |
| 2023 | $9,389 +2.1% | $249,790 |
| 2022 | $9,192 | $249,790 |
| 2021 | $9,192 +95.4% | $249,790 |
| 2020 | $4,704 -42.6% | $249,790 |
| 2019 | $8,188 -13.3% | $249,790 |
| 2018 | $9,438 -0.1% | $249,790 |
| 2017 | $9,445 +0.7% | $249,790 |
| 2016 | $9,383 +15.9% | $249,790 |
| 2015 | $8,094 | $249,790 |
| 2014 | $8,094 +557.3% | $249,790 |
| 2013 | $1,231 +14.2% | $249,790 +40.1% |
| 2012 | $1,079 | $178,300 |
| 2011 | $1,079 | $178,300 |
| 2010 | $1,079 +11% | $178,300 |
| 2009 | $972 | $178,300 |
| 2008 | -- | $178,300 |
| 2005 | $5,493 +1013.8% | $178,300 |
| 2004 | $493 | $178,300 |
| 2003 | -- | $178,300 +568.8% |
| 2002 | -- | $26,660 |
| 2000 | -- | $26,660 |
Find assessor info on the county website
Neighborhood: 16505
Nearby homes
- $689,3003 bd3 ba3.7k sqft314 Shawnee Dr, Erie, PA 16505Off Market
- $510,9004 bd2 ba3.3k sqft230 Shawnee Dr, Erie, PA 16505Off Market
- $356,8004 bd2 ba2.8k sqft305 Seminole Dr, Erie, PA 16505Off Market
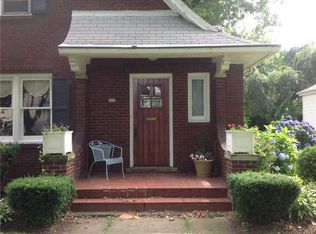
- $348,7003 bd1 ba2.2k sqft226 Shawnee Dr, Erie, PA 16505Off Market
- $437,2004 bd2 ba2.6k sqft320 Shawnee Dr, Erie, PA 16505Off Market
- $350,1003 bd2 ba1.8k sqft233 Seminole Dr, Erie, PA 16505Off Market
- $452,0003 bd3 ba2.5k sqft311 Seminole Dr, Erie, PA 16505Off Market
- $392,2004 bd2 ba2.3k sqft225 Seminole Dr, Erie, PA 16505Off Market
Nearby schools
GreatSchools rating
- 3/10Harding El SchoolGrades: PK-5Distance: 0.5 mi
- 5/10Strong Vincent Middle SchoolGrades: 6-8Distance: 0.5 mi
- 1/10Erie High SchoolGrades: 9-12Distance: 2.4 mi
Schools provided by the listing agent
- District: City-Erie
Source: GEMLS. This data may not be complete. We recommend contacting the local school district to confirm school assignments for this home.


Get pre-qualified for a loan
At Zillow Home Loans, we can pre-qualify you in as little as 5 minutes with no impact to your credit score.An equal housing lender. NMLS #10287.
Sell for more on Zillow
Get a Zillow Showcase℠ listing at no additional cost and you could sell for .
$428,100
2% more
+$8,562
With Zillow Showcase(estimated)
$436,662
- Pennsylvania
- Erie County
- Erie
- 16505
- 306 Shawnee Dr
Nearby cities
Nearby neighborhoods
Nearby zip codes
Other Erie Topics
