This classic 4-bedroom home impresses with spacious, stylish rooms and elegant decor. For easy move in, furnishings are negotiable. Enjoy mature landscaping and a manicured backyard oasis with a stone patio and private hot tub for relaxation. The primary bedroom features a sitting room, a well-appointed bath, and generous closet space. With 2.5 baths in total, the upgraded kitchen boasts granite countertops, stainless steel appliances, and custom cabinetry. A stunning first-floor family room has soaring ceilings, skylights, and a cozy stone fireplace. Generously sized formal living and dining rooms with hardwood floors are perfect for entertaining. The basement, with its own entrance, is a blank canvas ready for your personal touch. This well-loved home is ready for you, don't miss out!
Sold for $565,000
$565,000
306 Shawnee Valley Dr, East Stroudsburg, PA 18302
4beds
3,401sqft
Single Family Residence
Built in 2006
1.09 Acres Lot
$590,900 Zestimate®
$166/sqft
$3,168 Estimated rent
Home value
$590,900
$561,000 - $620,000
$3,168/mo
Zestimate® history
Owner options
List your home for rent
$3,168/mo
Rent Zestimate®
Find your next renter with Zillow Rental Manager. Plus, with online applications, you can quickly screen prospective tenants – for free.
$3,168/mo
Rent Zestimate®
Refinance and save
$3,714/mo
Est. payment
Refinancing to a lower rate could help reduce your monthly payments and save thousands over the life of the loan.
$3,714/mo
Est. payment
Explore your selling options
Work with a Zillow partner agent
Leverage their expertise and Zillow's premium Showcase listings to get your home seen by more buyers.
Get startedList with your own agent
Get your home in front of millions of buyers by listing it on Zillow.
Learn how to do itSell it yourself
Take full control of how buyers see your home on Zillow by listing For Sale by Owner (FSBO).
List your homeWhat's special
Cozy stone fireplaceElegant decorSpacious stylish roomsPrivate hot tubManicured backyard oasisStunning first-floor family roomCustom cabinetry
Zillow last checked:
Listing updated:
Listed by:
Marla K Witter 908-391-8352,
Weichert Realtors - Easton
Bought with:
(Luzerne) LCAR Member
NON MEMBER
Source: PMAR,MLS#: PM-119285
Facts & features
Interior
Bedrooms & bathrooms
- Bedrooms: 4
- Bathrooms: 3
- Full bathrooms: 2
- 1/2 bathrooms: 1
Primary bedroom
- Level: Second
- Area: 382.5
- Dimensions: 22.5 x 17
Bedroom 2
- Level: Second
- Area: 162.5
- Dimensions: 13 x 12.5
Bedroom 3
- Level: Second
- Area: 169
- Dimensions: 13 x 13
Bedroom 4
- Level: Second
- Area: 156
- Dimensions: 13 x 12
Dining room
- Level: First
- Area: 221
- Dimensions: 17 x 13
Family room
- Description: Stone Fireplace - Propane
- Level: First
- Area: 360
- Dimensions: 22.5 x 16
Kitchen
- Level: First
- Area: 297
- Dimensions: 22 x 13.5
Laundry
- Level: First
Living room
- Level: First
- Area: 227.5
- Dimensions: 17.5 x 13
Office
- Level: First
- Area: 175.5
- Dimensions: 13.5 x 13
Other
- Description: Sitting Room - Off Primary Bedroom
- Level: Second
- Area: 150
- Dimensions: 15 x 10
Heating
- Heat Pump, Propane, Zoned
Cooling
- Ceiling Fan(s), Central Air, Heat Pump
Appliances
- Included: Electric Oven, Gas Range, Refrigerator, Water Heater, Dishwasher, Microwave, Stainless Steel Appliance(s), Washer, Dryer
Features
- Eat-in Kitchen, Kitchen Island, Granite Counters, Walk-In Closet(s), Other
- Flooring: Carpet, Hardwood, Tile
- Basement: Full,Unfinished
- Has fireplace: Yes
- Fireplace features: Family Room, Gas
- Common walls with other units/homes: No Common Walls
Interior area
- Total structure area: 4,956
- Total interior livable area: 3,401 sqft
- Finished area above ground: 3,401
- Finished area below ground: 0
Property
Parking
- Total spaces: 2
- Parking features: Garage
- Garage spaces: 2
Features
- Stories: 2
- Patio & porch: Patio
- Has spa: Yes
- Spa features: Above Ground
Lot
- Size: 1.09 Acres
- Features: Other, See Remarks
Details
- Additional structures: Shed(s)
- Parcel number: 16.119419
- Zoning description: Residential
Construction
Type & style
- Home type: SingleFamily
- Architectural style: Colonial
- Property subtype: Single Family Residence
Materials
- Stone, Vinyl Siding
- Roof: Asphalt
Condition
- Year built: 2006
Details
- Warranty included: Yes
Utilities & green energy
- Electric: 200+ Amp Service
- Sewer: Public Sewer
- Water: Public
Community & HOA
Community
- Security: Smoke Detector(s)
- Subdivision: Oakdale at Shawnee Valley
HOA
- Has HOA: Yes
- Amenities included: Trash
- HOA fee: $1,428 monthly
Location
- Region: East Stroudsburg
Financial & listing details
- Price per square foot: $166/sqft
- Tax assessed value: $278,290
- Annual tax amount: $10,581
- Date on market: 10/4/2024
- Listing terms: Cash,Conventional,FHA,VA Loan
- Road surface type: Paved
Price history
| Date | Event | Price |
|---|---|---|
| 11/7/2024 | Sold | $565,000-1.7%$166/sqft |
Source: PMAR #PM-119285 Report a problem | ||
| 10/4/2024 | Listed for sale | $575,000+18.6%$169/sqft |
Source: PMAR #PM-119285 Report a problem | ||
| 12/3/2021 | Sold | $485,000+2.1%$143/sqft |
Source: PMAR #PM-91844 Report a problem | ||
| 9/29/2021 | Listed for sale | $475,000-0.2%$140/sqft |
Source: PMAR #PM-91844 Report a problem | ||
| 10/5/2006 | Sold | $476,105$140/sqft |
Source: Public Record Report a problem | ||
Public tax history
| Year | Property taxes | Tax assessment |
|---|---|---|
| 2025 | $10,999 +4.7% | $278,290 |
| 2024 | $10,509 +6.3% | $278,290 |
| 2023 | $9,882 +0.1% | $278,290 |
| 2022 | $9,870 +0.5% | $278,290 |
| 2021 | $9,819 +1.6% | $278,290 |
| 2020 | $9,666 -17.6% | $278,290 +384.3% |
| 2019 | $11,734 | $57,460 |
| 2018 | $11,734 | $57,460 |
| 2017 | $11,734 +3.8% | $57,460 |
| 2016 | $11,307 | $57,460 |
| 2015 | -- | $57,460 |
| 2014 | -- | $57,460 |
| 2013 | -- | $57,460 |
| 2012 | -- | $57,460 |
| 2011 | -- | $57,460 |
| 2010 | -- | $57,460 |
| 2008 | -- | $57,460 |
| 2007 | -- | $57,460 |
Find assessor info on the county website
Neighborhood: 18302
Nearby homes
- $512,4004 bd3 ba4.9k sqft5105 Acorn Ln, East Stroudsburg, PA 18302Off Market
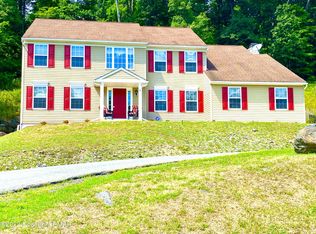
- $435,5004 bd2 ba2.9k sqft307 Shawnee Valley Dr, East Stroudsburg, PA 18302Off Market
- $489,1004 bd3 ba3.1k sqft305 Shawnee Valley Dr, East Stroudsburg, PA 18302Off Market
- $496,5004 bd3 ba3.4k sqft308 Shawnee Valley Dr, East Stroudsburg, PA 18302Off Market

- $508,3004 bd2 ba3.1k sqft5109 Acorn Ln, East Stroudsburg, PA 18302Off Market
- $455,5004 bd2 ba3.4k sqft309 Shawnee Valley Dr, East Stroudsburg, PA 18302Off Market
- $450,4004 bd3 ba4.4k sqft303 Shawnee Valley Dr, East Stroudsburg, PA 18302Off Market
- $156,2002 bd1 ba832 sqft250 Acorn Cir, East Stroudsburg, PA 18302Off Market
Nearby schools
GreatSchools rating
- 6/10Smithfield El SchoolGrades: K-5Distance: 2.8 mi
- 5/10J T Lambert Intermediate SchoolGrades: 6-8Distance: 3.8 mi
- 5/10East Stroudsburg Senior High School SouthGrades: 9-12Distance: 4.7 mi
Get a cash offer in 3 minutes
Find out how much your home could sell for in as little as 3 minutes with a no-obligation cash offer.
Estimated market value
$590,900
Get a cash offer in 3 minutes
Find out how much your home could sell for in as little as 3 minutes with a no-obligation cash offer.
Estimated market value
$590,900
- Pennsylvania
- Monroe County
- East Stroudsburg
- 18302
- 306 Shawnee Valley Dr
Nearby cities
Nearby zip codes
Other East Stroudsburg Topics
- Apartments for Rent in 18302
- Houses for Sale in 18302
- Houses for Rent in 18302
- 18302 Real Estate
- East Stroudsburg Condos
- Houses for Sale in East Stroudsburg
- Newest Listings in East Stroudsburg
- East Stroudsburg Home Values
- East Stroudsburg Real Estate Agents
- East Stroudsburg Refinance
- East Stroudsburg Mortgage Rates
