Skip main navigation
Sold for $635,000
  • $635,000

    306 Shearwater Drive, Hampstead, NC 28443

    3beds
    2,265sqft
    Single Family Residence
    Built in 2022
    0.52 Acres Lot
    $703,900 Zestimate®
    $280/sqft
    $2,716 Estimated rent

    Home value

    $703,900

    $662,000 - $746,000

    $2,716/mo

    Zestimate® history
    Loading
    Loading...

    Owner options

    List your home for rent

    $2,716/mo

    Rent Zestimate®

    Find your next renter with Zillow Rental Manager. Plus, with online applications, you can quickly screen prospective tenants – for free.

    Learn more

    $2,716/mo

    Rent Zestimate®

    Refinance and save

    $3,811/mo

    Est. payment

    Refinancing to a lower rate could help reduce your monthly payments and save thousands over the life of the loan.

    See today's rates

    $3,811/mo

    Est. payment

    Explore your selling options

    Work with a Zillow partner agent

    Leverage their expertise and Zillow's premium Showcase listings to get your home seen by more buyers.

    Get started

    List with your own agent

    Get your home in front of millions of buyers by listing it on Zillow.

    Learn how to do it

    Sell it yourself

    Take full control of how buyers see your home on Zillow by listing For Sale by Owner (FSBO).

    List your home

    What's special

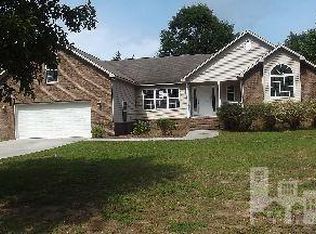
    What an amazing opportunity it is to own an award winning home originally built by Hagood Homes. This Seller added some of their desired personal flair, and you will be so happy to see this amazing outcome! This design has all of what Hagood Homes are known for, and without unused or wasted space. This creation puts most of the living space on the main level. This split bedroom plan maximizes privacy for the owner's suite from the other guest bedrooms. The kitchen is at the heart of this home, featuring a generous island with an 18'' overhang. Our cabinets offer a wood box, soft-close, dovetail and full extension drawers with under-cabinet LED lighting, and tile backsplash. Our walk-in pantry has carpenter built on-site shelving. This appliance package includes Stainless Steel stove/oven combo, microwave and dishwasher. Over the top quality and loaded with award winning fine finishing. Relax in front of the fireplace or share your days memories from the kitchen island overlooking the large family room. Hagood Homes is a brand and we've heard our homes have been referred to as ''Happy Homes'' because of the abundance of natural lighting, from the abundance of 6ft windows. You'll say WOW when you see the 10-foot ceilings, 6 foot windows, and 8 foot tall doors on the main living area and have a beautiful custom feel from the surround with cove molding and pediments in focal-point areas. The LVP flooring is enhanced by the glow of sun shining through! Known for their signature Coastal trim package, which includes wainscoting detail, 7'' base trim, craftsman windows & doors. For enjoyment of North Carolina's weather, the oversized screened porch is also a great place to start your day with your morning coffee or telling stories with guests overlooking the wooded backyard. The Owner's suite has a triple window separated by double stud pockets, in addition to the structural support, the look is beautiful! Please press ''more'' for additional information to read mo This primary bedroom offers a unique nook with shelving to tuck your bed into and offers additional privacy. In the primary suite there is a zero-entry shower perfect for aging at home, and a large tub to soak and relax. The laundry room is located on the primary bedroom side of the home and is tucked away just off of the garage. The staircase leads you to the additional flex space where you will find a large lounge with a full bath with oversized dormer and is perfect for many uses. This area does have a closet, window and requirements to be used as a 4th bedroom, as well as 4 BR IP in hand. An upgraded plumbing package includes Moen fixtures with lifetime warranty. Also, there is plenty of walk-in floored storage, where you will be in awe when you see our spray foam insulation which offers many benefit, reduction on your electric bills,and including how comfortable our attics are, always! . If you've never been to Olde Point, you will love how picturesque this neighborhood is. Centrally located in Hampstead, Olde Point is known for it's nature, generously sized wooded homesites and low HOA dues. You can public join various amenities including golf, pool, as well apply for permit with Harbor Village to use at a reasonable fee. The water access is a draw for many to the sought after Olde Point community. Take your boat out for an evening cruise, or a day of playing/ fishing and relaxing on one of the many quaint islands. The Seller has added plenty of parking to include extra cars or your boat, and an outdoor shower making it easy to wash down and not track the sand into the home, genius! Close to Topsail Beach, or head to Wrightsville Beach for an afternoon lunch and site sightseeing. Hampstead is also known for our Schools which has been an attraction for many years. UNCW has been called the Ivy League of the south, and the accredited to Cape Fear Community College. Restaurants, shopping around and nestled between Wilmington and an easy drive to Jacksonville, or jump on the bypass for a concert and afternoon walk on the waterfront in downtown Wilmington, or to a museum to Raleigh, or see a show and hit the outlets in Myrtle Beach SC. Find out why fast growing Hampstead is known as the bedroom community to Historic Wilmington and one of the most sought our areas in Southeastern NC,

    Zillow last checked:

    Listing updated:

    Listed by:

    Nora S Ruehle 910-279-4865,

    Coldwell Banker Sea Coast Advantage-Hampstead

    Bought with:

    Harpo Properties

    Keller Williams Innovate-Wilmington

    Source: Hive MLS,MLS#: 100449801MLS LogoOriginating MLS: Cape Fear Realtors MLS, Inc.

    Facts & features

    Interior

    Bedrooms & bathrooms
    • Bedrooms: 3
    • Bathrooms: 3
    • Full bathrooms: 3
    Rooms
    • Room types: Family Room, Dining Room, Master Bedroom, Bedroom 2, Bedroom 3, Bonus Room
    Primary bedroom
    • Level: First
    • Dimensions: 15 x 13
    Bedroom 2
    • Level: First
    • Dimensions: 14 x 12
    Bedroom 3
    • Level: First
    • Dimensions: 15 x 13
    Bonus room
    • Dimensions: 16 x 14
    Dining room
    • Level: First
    • Dimensions: 13 x 13
    Family room
    • Level: First
    • Dimensions: 24 x 17
    Kitchen
    • Level: First
    • Dimensions: 13 x 11
    Heating
    • Heat Pump, Electric, Forced Air, Zoned
    Cooling
    • Central Air, Zoned, Heat Pump
    Appliances
    • Included: Vented Exhaust Fan, Electric Oven, Refrigerator, Dishwasher, ENERGY STAR Qualified Appliances
    • Laundry: Laundry Room
    Features
    • Master Downstairs, Walk-in Closet(s), Vaulted Ceiling(s), High Ceilings, Entrance Foyer, Solid Surface, Bookcases, Kitchen Island, Ceiling Fan(s), Pantry, Walk-in Shower, Blinds/Shades, Walk-In Closet(s)
    • Flooring: LVT/LVP, Carpet, Tile
    • Doors: Thermal Doors
    • Windows: Thermal Windows
    • Basement: None
    • Attic: Floored,Walk-In
    Interior area
    • Total structure area: 2,265
    • Total interior livable area: 2,265 sqft

    Property

    Parking
    • Total spaces: 2
    • Parking features: Garage Faces Side, Concrete, Garage Door Opener, On Site, Paved
    • Attached garage spaces: 2
    Accessibility
    • Accessibility features: None
    Features
    • Levels: One and One Half
    • Stories: 1
    • Patio & porch: Patio, Porch, Screened
    • Exterior features: Outdoor Shower, Irrigation System, DP50 Windows, Thermal Doors
    • Fencing: Metal/Ornamental,Back Yard
    • Waterfront features: Deeded Water Access, Water Access Comm
    Lot
    • Size: 0.52 Acres
    • Dimensions: 129.95174.51 x 130.09 x 174.19
    • Features: Deeded Water Access, Water Access Comm
    Details
    • Additional structures: Shower, Storage
    • Parcel number: 4202396332900000
    • Zoning: PD
    • Special conditions: Standard

    Construction

    Type & style
    • Home type: SingleFamily
    • Property subtype: Single Family Residence
    Materials
    • Block, Brick Veneer, Fiber Cement, Wood Frame
    • Foundation: Raised, Slab
    • Roof: Architectural Shingle
    Condition
    • New construction: No
    • Year built: 2022

    Utilities & green energy

    • Sewer: Septic Tank
    • Water: Public
    • Utilities for property: Water Available
    Green energy
    • Energy efficient items: Lighting, Thermostat

    Community & HOA

    Community
    • Security: Smoke Detector(s)
    • Subdivision: Olde Point
    HOA
    • Has HOA: Yes
    • Amenities included: Waterfront Community, Maintenance Common Areas, Maintenance Roads, Management
    • HOA fee: $50 annually
    • HOA name: OPPOA
    • HOA phone: 910-270-5185
    Location
    • Region: Hampstead

    Financial & listing details

    • Price per square foot: $280/sqft
    • Tax assessed value: $338,598
    • Annual tax amount: $3,332
    • Date on market: 6/17/2024
    • Cumulative days on market: 9 days
    • Listing agreement: Exclusive Right To Sell
    • Listing terms: Cash,Conventional,FHA,VA Loan
    • Road surface type: Paved

    Price history

    DateEventPrice
    8/21/2024Sold$635,000-0.8%$280/sqft
    Source: Hive MLS #100449801 Report a problem
    6/20/2024Contingent$640,000$283/sqft
    Source: Hive MLS #100449801 Report a problem
    6/17/2024Listed for sale$640,000+66.2%$283/sqft
    Source: Hive MLS #100449801 Report a problem
    2/25/2022Sold$385,000+309.6%$170/sqft
    Source: Public Record Report a problem
    6/25/2021Sold$94,000+5.6%$42/sqft
    Source: Public Record Report a problem
    6/17/2005Sold$89,000$39/sqft
    Source: Public Record Report a problem

    Public tax history

    YearProperty taxesTax assessment
    2025$3,332 $595,937 +76%
    2024$3,332 $338,598
    2023$3,332 +87.6%$338,598 +58.7%
    2022$1,777 +141.9%$213,400 +141.9%
    2021$734 $88,201
    2020-- $88,201
    2019$734 $88,201 +35.7%
    2018$734 +29.5%$65,000
    2017$567 +1.2%$65,000
    2016$561 $65,000
    2015$561 $65,000
    2014$561 $65,000
    2013$561 $65,000
    Find assessor info on the county website

    Neighborhood: 28443

    Nearby schools

    GreatSchools rating
    Schools provided by the listing agent
    • Elementary: Topsail
    • Middle: Topsail
    • High: Topsail

    Source: Hive MLS. This data may not be complete. We recommend contacting the local school district to confirm school assignments for this home.

    Get a cash offer in 3 minutes
    Find out how much your home could sell for in as little as 3 minutes with a no-obligation cash offer.
    Estimated market value
    $703,900
    Get a cash offer in 3 minutes
    Find out how much your home could sell for in as little as 3 minutes with a no-obligation cash offer.
    Estimated market value
    $703,900