This 3-bedroom, 2-bathroom home has been updated throughout and is move-in ready. As you enter the front door, the foyer has a large coat closet and then flows seamlessly into the front living room. In the updated kitchen, there are stainless steel appliances, granite countertops that are complemented by white subway tiles, and ample storage. The dining area, den, and kitchen have an open-concept feel, and they feature wood plank ceilings. The office features a custom built-in desk with shelving above, perfect for those who work from home or need a designated homework spot. Off the office is the walk-in laundry room, which offers plenty of storage. The primary bedroom has a large walk-in closet, a double vanity, and a shower/tub combo. In the front of the home, the hall bathroom is conveniently located across the hall from the two additional bedrooms. With two living areas, ample storage, and a great location, this home checks all of the boxes! Roof Installed in 2023 Triple-Pane Aluminum Clad Windows Throughout Metal Shop with Electricity & a Roll-Up Door Adjacent from Delta State University All Kitchen Appliances to Remain Paved Driveway
For sale
Price cut: $5.5K (10/20)
$219,000
306 Shumate Cir, Cleveland, MS 38732
3beds
2baths
1,660sqft
Single Family Residence
Built in 1948
0.35 Acres Lot
$207,700 Zestimate®
$132/sqft
$-- HOA
What's special
Updated throughoutUpdated kitchenStainless steel appliancesWood plank ceilingsGranite countertopsWhite subway tilesPaved driveway
- 43 days
- 162
- 15
Zillow last checked:
Listing updated:
Listed by:
Tracey Bell,
SWAPA,
Abby Abernathy,
SWAPA
Source: Mid Delta Data Sharing Network,MLS#: 104634
Facts & features
Interior
Bedrooms & bathrooms
- Bedrooms: 3
- Bathrooms: 2
Heating
- Central
Cooling
- Central Air
Appliances
- Included: Dishwasher, Electric Range, Refrigerator
Features
- Ceiling Fan(s), Walk-In Closet(s)
- Flooring: Engineered Hardwood
Interior area
- Total structure area: 1,660
- Total interior livable area: 1,660 sqft
Video & virtual tour
Property
Parking
- Total spaces: 2
- Parking features: 2 Car
Features
- Stories: 1
- Patio & porch: Front Porch
- Exterior features: Other
- Pool features: None
- Fencing: Wood,Back Yard
Lot
- Size: 0.35 Acres
- Dimensions: 75 x 204IRR
Details
- Additional structures: Workshop
- Parcel number: 33173750000800
- Zoning description: Single Family
Construction
Type & style
- Home type: SingleFamily
- Architectural style: Cottage
- Property subtype: Single Family Residence
Materials
- Frame, Other
- Foundation: Conventional
- Roof: Shingle
Condition
- Good
- Year built: 1948
Community & HOA
Community
- Subdivision: Marva Park
Location
- Region: Cleveland
Financial & listing details
- Price per square foot: $132/sqft
- Tax assessed value: $95,730
- Annual tax amount: $2,439
- Date on market: 9/21/2026
Estimated market value
$207,700
$197,000 - $218,000
$1,632/mo
Price history
| Date | Event | Price |
|---|---|---|
| 10/20/2026 | Price change | $219,000-2.4%$132/sqft |
Source: Mid Delta Data Sharing Network #104634 Report a problem | ||
| 9/21/2026 | Listed for sale | $224,500$135/sqft |
Source: Mid Delta Data Sharing Network #104634 Report a problem | ||
Public tax history
| Year | Property taxes | Tax assessment |
|---|---|---|
| 2025 | $2,439 +0.1% | $14,360 |
| 2024 | $2,436 -0.8% | $14,360 |
| 2023 | $2,455 +2.9% | $14,360 |
| 2022 | $2,386 +4.8% | $14,360 +5.2% |
| 2021 | $2,276 +0.6% | $13,648 |
| 2019 | $2,262 +2.2% | $13,648 |
| 2018 | $2,214 +6.3% | $13,648 +5.5% |
| 2017 | $2,082 | $12,934 |
| 2016 | -- | $12,934 |
| 2015 | -- | $12,934 |
| 2014 | -- | $12,934 +3.8% |
| 2013 | -- | $12,466 |
Find assessor info on the county website
Monthly payment
Est. payment
Payment breakdown
Explore the cost of this home by adjusting the details. Changes won't be saved.Climate risks
Neighborhood: 38732
Nearby schools
Schools provided by the listing agent
- District: Cleveland
Source: Mid Delta Data Sharing Network. This data may not be complete. We recommend contacting the local school district to confirm school assignments for this home.
Similar homes
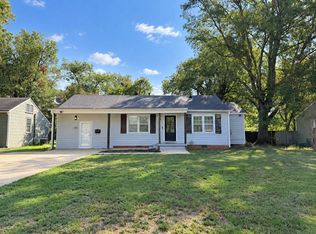
- $225,0003 bd2 ba1.5k sqft1214 W Farmer St, Cleveland, MS 38732For SaleMLS ID #104678, Anita Griffith. Mid Delta Data Sharing Network
- $225,0003 bd2 ba1.9k sqft310 McClain Ave, Cleveland, MS 38732For Sale
 MLS ID #104625, Callie Towles. Mid Delta Data Sharing Network
- $215,5003 bd2 ba2.4k sqft1000 6th Ave, Cleveland, MS 38732For Sale
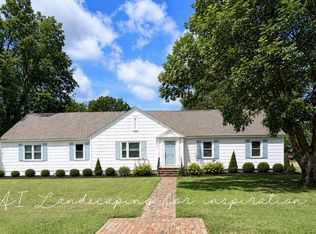 MLS ID #104587, Tracey Bell. Mid Delta Data Sharing Network
- $179,0003 bd2 ba1.8k sqft229 S 1st Ave, Cleveland, MS 38732For Sale
 MLS ID #104671, Abby Abernathy. Mid Delta Data Sharing Network
