Skip main navigation
Off market
  • $420,100

    306 Sienna Ln #0, Glen Allen, VA 23060

    3beds
    2,221sqft
    Townhouse, Condominium, Single Family Residence
    Built in 2011
    -- sqft lot
    $420,100 Zestimate®
    $189/sqft
    $2,644 Estimated rent

    Home value

    $420,100

    $395,000 - $450,000

    $2,644/mo

    Zestimate® history
    Loading
    Loading...

    Owner options

    List your home for rent

    $2,644/mo

    Rent Zestimate®

    Find your next renter with Zillow Rental Manager. Plus, with online applications, you can quickly screen prospective tenants – for free.

    Learn more

    $2,644/mo

    Rent Zestimate®

    Refinance and save

    $2,728/mo

    Est. payment

    Refinancing to a lower rate could help reduce your monthly payments and save thousands over the life of the loan.

    See today's rates

    $2,728/mo

    Est. payment

    Explore your selling options

    Work with a Zillow partner agent

    Leverage their expertise and Zillow's premium Showcase listings to get your home seen by more buyers.

    Get started

    List with your own agent

    Get your home in front of millions of buyers by listing it on Zillow.

    Learn how to do it

    Sell it yourself

    Take full control of how buyers see your home on Zillow by listing For Sale by Owner (FSBO).

    List your home

    What's special

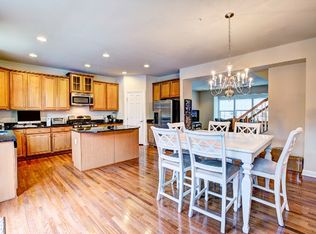
    Here's that END UNIT, privately positioned with all the amenities you've been looking for! Look no further! You'll soon know what I mean when you experience the gorgeous, tiled bathrooms, the beautifully trimmed out windows and doors, and feel the upgraded pad and carpet between your toes which will be so comforting after a tough day at work. The soul of the home is its massive Kitchen, outfitted with wood flrs, granite tops, 5' island w/overhang, stainless appliances including a GAS STOVE, built-in microwave AND the most exquisite linear, glass deco tile back splash you've ever seen! A large dining area gives great versatility for entertaining and day to day living! The Great Room is also enormous, perfect for parties and watching the big game on TV. The ground level brags an awesome flex-room with its own full bath which guests will love but is also ideal for a large office, media room, teen room or work out space. The upper level is highlighted by the large master suite with its luxurious bath outfitted with Travertine-esque tile, an oversized, tiled shower w/artful deco tiles, a raised double vanity w/paneled cabinets and a huge linen closet. At this price, it will NOT LAST

    This property is not currently displayed as for sale or rent on Zillow. This may be different from what's on other websites or public sources.

    Zillow last checked:

    Listing updated:

    Listed by:

    Paul Gee 804-822-3212,

    Long & Foster REALTORS,

    Chuck Seay 804-426-4367,

    Long & Foster REALTORS

    Bought with:

    J.J. Cox, 0225105822

    Long & Foster REALTORS

    Source: CVRMLS,MLS#: 1702391MLS LogoOriginating MLS: Central Virginia Regional MLS

    Facts & features

    Interior

    Bedrooms & bathrooms
    • Bedrooms: 3
    • Bathrooms: 4
    • Full bathrooms: 3
    • 1/2 bathrooms: 1
    Primary bedroom
    • Description: Well proportioned w/2 exposures; large walkin; fan
    • Level: Second
    • Dimensions: 15.0 x 14.0
    Bedroom 2
    • Description: Deceptively large; good nrsry/office
    • Level: Second
    • Dimensions: 11.0 x 10.0
    Bedroom 3
    • Description: Upgraded ww carpet and pad; nice closet
    • Level: Second
    • Dimensions: 11.0 x 11.0
    Other
    • Description: Tub & Shower
    • Level: Basement
    Other
    • Description: Tub & Shower
    • Level: Second
    Other
    • Description: Tub & Shower
    • Level: Second
    Game room
    • Description: Great Flex Space; Full, tiled Bath; gr8 4br
    • Level: Basement
    • Dimensions: 16.0 x 14.0
    Great room
    • Description: Massive Room perfect for entertaining
    • Level: First
    • Dimensions: 19.0 x 18.0
    Half bath
    • Level: First
    Kitchen
    • Description: WOW! Granite/Stainless Appls/tile splash/gas cook
    • Level: First
    • Dimensions: 21.0 x 17.0
    Heating
    • Forced Air, Natural Gas
    Cooling
    • Central Air, Zoned
    Appliances
    • Included: Dishwasher, Gas Cooking, Gas Water Heater, Ice Maker, Tankless Water Heater
    Features
    • Bedroom on Main Level, Breakfast Area, Ceiling Fan(s), Eat-in Kitchen, High Ceilings, Kitchen Island
    • Flooring: Partially Carpeted, Wood
    • Basement: Full,Finished
    • Attic: Access Only
    Interior area
    • Total interior livable area: 2,221 sqft

    Property

    Parking
    • Total spaces: 2
    • Parking features: Attached, Garage
    • Attached garage spaces: 2
    Features
    • Levels: Three Or More
    • Stories: 3
    • Patio & porch: Rear Porch, Deck
    • Pool features: Community, Pool
    • Fencing: None
    Details
    • Parcel number: 7627745118.381

    Construction

    Type & style
    • Home type: Condo
    • Architectural style: Colonial,Row House
    • Property subtype: Townhouse, Condominium, Single Family Residence
    • Attached to another structure: Yes
    Materials
    • Brick, Drywall, Frame, Vinyl Siding
    • Roof: Composition
    Condition
    • Resale
    • New construction: No
    • Year built: 2011

    Utilities & green energy

    • Sewer: Public Sewer
    • Water: Public

    Community & HOA

    Community
    • Features: Clubhouse, Home Owners Association
    • Subdivision: The Villas at Hunton Park
    HOA
    • Has HOA: Yes
    • Services included: Association Management, Clubhouse, Pool(s), Trash
    • HOA fee: $190 monthly
    Location
    • Region: Glen Allen

    Financial & listing details

    • Price per square foot: $189/sqft
    • Tax assessed value: $272,500
    • Annual tax amount: $272,500
    • Date on market: 1/16/2026
    • Ownership: Individuals
    • Ownership type: Sole Proprietor

    Price history

    DateEventPrice
    3/20/2017Sold$303,500$137/sqft
    Source: CVRMLS #1702391 Report a problem

    Public tax history

    Tax history is unavailable.

    Neighborhood: 23060

    Nearby schools

    GreatSchools rating
    Schools provided by the listing agent
    • Elementary: Glen Allen
    • Middle: Hungary Creek
    • High: Glen Allen

    Source: CVRMLS. This data may not be complete. We recommend contacting the local school district to confirm school assignments for this home.

    Get a cash offer in 3 minutes
    Find out how much your home could sell for in as little as 3 minutes with a no-obligation cash offer.
    Estimated market value
    $420,100
    Get a cash offer in 3 minutes
    Find out how much your home could sell for in as little as 3 minutes with a no-obligation cash offer.
    Estimated market value
    $420,100