Skip main navigation
Closed
  • $239,000

    306 Sioux St, Park Forest, IL 60466

    5beds
    2,247sqft
    Single Family Residence
    Built in 1958
    7,020 Square Feet Lot
    $254,200 Zestimate®
    $106/sqft
    $2,977 Estimated rent

    Home value

    $254,200

    $226,000 - $285,000

    $2,977/mo

    Zestimate® history
    Loading
    Loading...

    Owner options

    List your home for rent

    $2,977/mo

    Rent Zestimate®

    Find your next renter with Zillow Rental Manager. Plus, with online applications, you can quickly screen prospective tenants – for free.

    Learn more

    $2,977/mo

    Rent Zestimate®

    Refinance and save

    $1,748/mo

    Est. payment

    Refinancing to a lower rate could help reduce your monthly payments and save thousands over the life of the loan.

    See today's rates

    $1,748/mo

    Est. payment

    Explore your selling options

    Work with a Zillow partner agent

    Leverage their expertise and Zillow's premium Showcase listings to get your home seen by more buyers.

    Get started

    List with your own agent

    Get your home in front of millions of buyers by listing it on Zillow.

    Learn how to do it

    Sell it yourself

    Take full control of how buyers see your home on Zillow by listing For Sale by Owner (FSBO).

    List your home

    What's special

    Floor to ceiling windowsSerene backyardWell-appointed kitchenVault wood planked ceiling
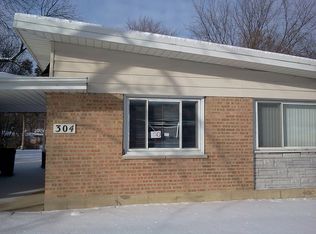
    Welcome to this charming two-story home, perfectly designed for modern living! With five spacious bedrooms two on main level and three full bathrooms, this residence offers ample space for related family living. The inviting layout features vault wood planked ceiling w/recess lighting, floor to ceiling windows and living space that seamlessly flows into a well-appointed kitchen, making it ideal for entertaining, family room with walkout patio that leads to a serene backyard, perfect for a quiet evening under the stars. Steps away from the park, this home combines convenience with a touch of nature. Whether you're looking to relax in your private oasis or explore nearby recreational areas, this home is a perfect fit for a vibrant lifestyle. Don't miss the chance to make it yours!

    Zillow last checked:

    Listing updated:

    Listing courtesy of:

    Chantill Fisher Greer 708-539-8467,

    Keller Williams Preferred Realty

    Bought with:

    Jim Rossi

    Re/Max 10

    Source: MRED as distributed by MLS GRID,MLS#: 12323796MLS Logo

    Facts & features

    Interior

    Bedrooms & bathrooms
    • Bedrooms: 5
    • Bathrooms: 3
    • Full bathrooms: 3
    Primary bedroom
    • Features: Flooring (Wood Laminate), Window Treatments (Blinds), Bathroom (Full, Shower Only)
    • Level: Main
    • Area: 132 Square Feet
    • Dimensions: 11X12
    Bedroom 2
    • Features: Flooring (Wood Laminate), Window Treatments (Blinds)
    • Level: Main
    • Area: 120 Square Feet
    • Dimensions: 10X12
    Bedroom 3
    • Features: Flooring (Carpet)
    • Level: Second
    • Area: 180 Square Feet
    • Dimensions: 12X15
    Bedroom 4
    • Features: Flooring (Carpet)
    • Level: Second
    • Area: 168 Square Feet
    • Dimensions: 12X14
    Bedroom 5
    • Features: Flooring (Carpet)
    • Level: Second
    • Area: 154 Square Feet
    • Dimensions: 11X14
    Family room
    • Features: Flooring (Wood Laminate)
    • Level: Main
    • Area: 285 Square Feet
    • Dimensions: 15X19
    Foyer
    • Features: Flooring (Wood Laminate), Window Treatments (Blinds)
    • Level: Main
    • Area: 60 Square Feet
    • Dimensions: 5X12
    Kitchen
    • Features: Kitchen (Eating Area-Table Space), Flooring (Wood Laminate)
    • Level: Main
    • Area: 120 Square Feet
    • Dimensions: 10X12
    Laundry
    • Features: Flooring (Wood Laminate)
    • Level: Main
    • Area: 80 Square Feet
    • Dimensions: 8X10
    Living room
    • Features: Flooring (Wood Laminate)
    • Level: Main
    • Area: 240 Square Feet
    • Dimensions: 12X20
    Heating
    • Natural Gas, Forced Air, Sep Heating Systems - 2+
    Cooling
    • Central Air
    Appliances
    • Included: Range, Microwave, Refrigerator
    • Laundry: Main Level, Gas Dryer Hookup, Electric Dryer Hookup
    Features
    • Cathedral Ceiling(s), 1st Floor Bedroom, 1st Floor Full Bath
    • Flooring: Laminate
    • Windows: Screens
    • Basement: None
    Interior area
    • Total structure area: 0
    • Total interior livable area: 2,247 sqft

    Property

    Parking
    • Total spaces: 2
    • Parking features: Concrete, Driveway, On Site, Owned
    • Has uncovered spaces: Yes
    Accessibility
    • Accessibility features: No Disability Access
    Features
    • Stories: 2
    • Fencing: Fenced
    Lot
    • Size: 7,020 sqft
    • Dimensions: 60X117
    Details
    • Parcel number: 31354090120000
    • Special conditions: None

    Construction

    Type & style
    • Home type: SingleFamily
    • Architectural style: Traditional
    • Property subtype: Single Family Residence
    Materials
    • Vinyl Siding, Brick
    • Foundation: Concrete Perimeter
    • Roof: Asphalt
    Condition
    • New construction: No
    • Year built: 1958
    • Major remodel year: 2024

    Utilities & green energy

    • Electric: Circuit Breakers
    • Sewer: Public Sewer
    • Water: Lake Michigan, Public

    Community & neighborhood

    Security
    • Security features: Carbon Monoxide Detector(s)
    Community
    • Community features: Park, Curbs, Sidewalks, Street Lights, Street Paved
    Location
    • Region: Park Forest

    HOA & financial

    HOA
    • Services included: None

    Other

    Other facts
    • Listing terms: VA
    • Ownership: Fee Simple

    Price history

    DateEventPrice
    5/8/2025Sold$239,000$106/sqft
    Source: MRED as distributed by MLS GRID #12323796 Report a problem
    4/7/2025Pending sale$239,000$106/sqft
    Source: MRED as distributed by MLS GRID #12323796 Report a problem
    3/28/2025Listed for sale$239,000-2%$106/sqft
    Source: MRED as distributed by MLS GRID #12323796 Report a problem
    3/27/2025Listing removed$244,000$109/sqft
    Source: MRED as distributed by MLS GRID #12301235 Report a problem
    2/28/2025Listed for sale$244,000$109/sqft
    Source: MRED as distributed by MLS GRID #12301235 Report a problem
    2/19/2025Listing removed$244,000$109/sqft
    Source: MRED as distributed by MLS GRID #12186981 Report a problem
    2/9/2025Listed for sale$244,000$109/sqft
    Source: MRED as distributed by MLS GRID #12186981 Report a problem
    2/9/2025Pending sale$244,000$109/sqft
    Source: MRED as distributed by MLS GRID #12186981 Report a problem
    2/3/2025Listed for sale$244,000$109/sqft
    Source: MRED as distributed by MLS GRID #12186981 Report a problem
    11/22/2024Contingent$244,000$109/sqft
    Source: MRED as distributed by MLS GRID #12186981 Report a problem
    11/13/2024Price change$244,000-0.4%$109/sqft
    Source: MRED as distributed by MLS GRID #12186981 Report a problem
    10/22/2024Listed for sale$245,000+104.2%$109/sqft
    Source: MRED as distributed by MLS GRID #12186981 Report a problem
    7/29/2024Sold$120,000+4.3%$53/sqft
    Source: MRED as distributed by MLS GRID #11981299 Report a problem
    5/18/2024Pending sale$115,000$51/sqft
    Source: MRED as distributed by MLS GRID #11981299 Report a problem
    5/14/2024Contingent$115,000$51/sqft
    Source: MRED as distributed by MLS GRID #11981299 Report a problem
    5/7/2024Listed for sale$115,000$51/sqft
    Source: MRED as distributed by MLS GRID #11981299 Report a problem
    4/15/2024Pending sale$115,000$51/sqft
    Source: MRED as distributed by MLS GRID #11981299 Report a problem
    4/5/2024Listed for sale$115,000+271%$51/sqft
    Source: MRED as distributed by MLS GRID #11981299 Report a problem
    3/30/2018Sold$31,000-31%$14/sqft
    Source: Public Record Report a problem
    2/14/2018Price change$44,900-10%$20/sqft
    Source: Bi-State Real Estate & Property Management #09836383 Report a problem
    1/18/2018Listed for sale$49,900-16.7%$22/sqft
    Source: Bi-State Real Estate & Property Management #09836383 Report a problem
    7/6/2016Listing removed$59,900$27/sqft
    Source: Prestige Partners Realty Inc. #08800968 Report a problem
    6/21/2016Price change$59,900-9.1%$27/sqft
    Source: Prestige Partners Realty Inc. #08800968 Report a problem
    5/22/2016Price change$65,900-12%$29/sqft
    Source: Prestige Partners Realty Inc. #08800968 Report a problem
    3/23/2016Price change$74,900+3.3%$33/sqft
    Source: Prestige Partners Realty Inc. #08800968 Report a problem
    12/1/2015Price change$72,500-3.2%$32/sqft
    Source: Prestige Partners Realty, Inc. #08800968 Report a problem
    7/8/2015Listed for sale$74,900$33/sqft
    Source: Prestige Partners Realty, Inc. #08800968 Report a problem

    Public tax history

    YearProperty taxesTax assessment
    2024-- $17,000
    2023$12,444 +4.4%$17,000 +91.7%
    2022$11,924 $8,868
    2021-- $8,868
    2020$10,668 $8,868 -13.9%
    2019-- $10,297
    2018$10,801 +0.6%$10,297
    2017$10,735 +2.2%$10,297 -2.6%
    2016$10,509 +2.3%$10,570
    2015$10,269 +3%$10,570
    2014$9,967 +0.2%$10,570 -10.2%
    2013$9,948 +4.6%$11,775
    2012$9,510 +9.1%$11,775
    2011$8,715 +0.4%$11,775 -20.1%
    2010$8,684 +144.1%$14,734
    2009$3,557 +9.7%$14,734 -5%
    2008$3,242 -13.9%$15,510 +8.6%
    2007$3,767 +3.2%$14,286
    2006$3,649 +7.8%$14,286
    2005$3,386 -3.8%$14,286 +61.6%
    2004$3,522 +14.8%$8,839
    2003$3,068 +4.8%$8,839
    2002$2,928 +18.2%$8,839 +12.1%
    2001$2,477 +4.2%$7,883
    2000$2,377 +0%$7,883
    1999$2,377 $7,883

    Find assessor info on the county website

    Neighborhood: 60466

    Nearby schools

    GreatSchools rating
    Schools provided by the listing agent
    • District: 163

    Source: MRED as distributed by MLS GRID. This data may not be complete. We recommend contacting the local school district to confirm school assignments for this home.

    Get pre-qualified for a loan
    At Zillow Home Loans, we can pre-qualify you in as little as 5 minutes with no impact to your credit score.

    An equal housing lender. NMLS #10287.